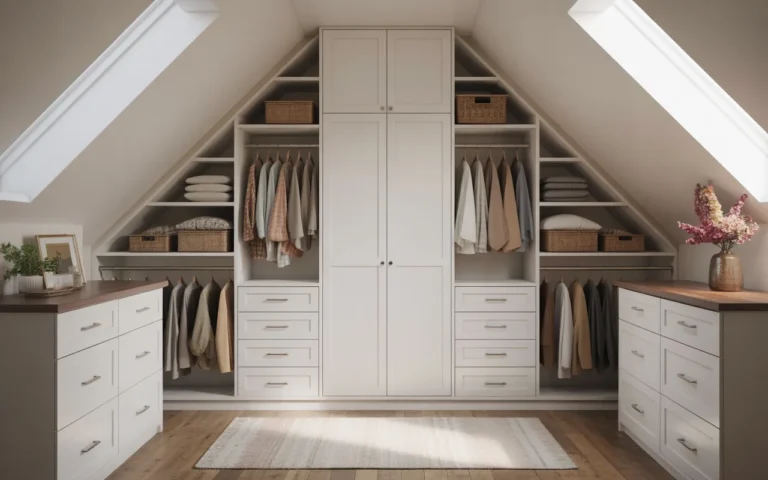
15 Clever Furniture Ideas That Maximize Small Spaces
Clever small space furniture is purpose-designed or purpose-selected furniture that performs multiple functions, folds or transforms between configurations, or uses its physical dimensions with sufficient precision that it contributes meaningfully to a small room’s storage and living capacity without consuming floor area disproportionate to its functional return. This article gives you 15 genuinely smart, buildable, and purchasable furniture ideas that maximize the living quality of small rooms — apartments, studio flats, compact terraces, and any room where the floor plan is fixed and the design challenge is making it work harder.
Most small space furniture advice defaults to the obvious — buy smaller things, use mirrors, declutter. The homes in this list go further: they treat the furniture brief as an engineering and design challenge, finding solutions in wall planes, ceiling height, hidden volumes, and temporal flexibility that the obvious advice never reaches. Here are 15 ideas worth saving — and implementing.
Why Clever Small Space Furniture Works So Well
The discipline of small space furniture design has deep roots in two distinct traditions. The first is the Japanese concept of ma — meaningful negative space — and its design application in the compact architecture of the traditional Japanese dwelling, where sliding shoji screens, futon bedding stored in daytime closets, and multi-purpose tatami rooms established the foundational principles of temporal flexibility and spatial transformation that contemporary compact living still draws from. The second is the European tradition of furniture à transformation — the French and Italian cabinetmakers of the 18th and 19th centuries who produced extraordinary mechanical furniture pieces: console tables that unfolded into dining tables, beds that concealed behind bookcases, desks that emerged from secretaire drawers — all driven by the spatial constraints of urban apartment living in dense European cities.
The materials that define the best small space furniture are those that maximize structural integrity at minimum visual weight. Powder-coated steel and aluminium provide the structural performance of timber at thinner cross-sections, producing table legs, shelf brackets, and bed frames that occupy less visual space. Tempered glass tabletops and acrylic furniture components create the visual transparency that prevents furniture from reading as mass, making pieces appear to occupy less space than their actual footprint. Pale natural oak, white-painted MDF, and light ash veneer — the materials of Scandinavian furniture design — reflect available light rather than absorbing it, which is the optical quality that most prevents compact furniture from making a small room feel smaller.
The trend toward intentional small space design has accelerated alongside rising urban housing costs and declining average apartment sizes. According to the Australian Bureau of Statistics, the average new apartment footprint decreased by 11% between 2010 and 2023, while the UK’s Office for National Statistics reports the average London flat at 46 square meters — well below the European average. Simultaneously, the design industry has responded with unprecedented investment in the compact furniture category: IKEA’s RÅVAROR, BOKLOK, and HOPPVALS systems, Herman Miller’s Living Office research, and the emergence of specialist compact furniture brands including Resource Furniture, Expand Furniture, and Clei have all contributed to a category that now offers genuine design quality alongside its functional innovation.
The 15 ideas in this list operate across three distinct strategies for maximizing a small space. The first is vertical maximization — moving storage and living functions upward through ceiling-height shelving, loft bed configurations, and wall-mounted systems that free the floor plane entirely. The second is temporal flexibility — furniture that serves one function during part of the day and transforms to serve a different function for the remainder, so a single piece of floor area serves multiple purposes across the course of a day. The third is hidden volume — furniture pieces that contain substantially more storage within their physical form than their external dimensions suggest, turning every table, bench, bed, and sofa into a storage vessel as well as a functional piece.
Style at a Glance
| Element | Detail |
|---|---|
| Philosophy | Every piece of furniture in a small space must earn its floor area by delivering at least two functions — storage, seating, sleeping, dining, or working — and ideally three |
| Key Materials | Powder-coated steel, pale natural oak, tempered glass, white-painted MDF, light ash veneer, acrylic |
| Three Strategies | Vertical maximization, temporal flexibility, hidden volume |
15 Clever Small Space Furniture Ideas
1. Murphy Bed with Integrated Desk and Shelving System
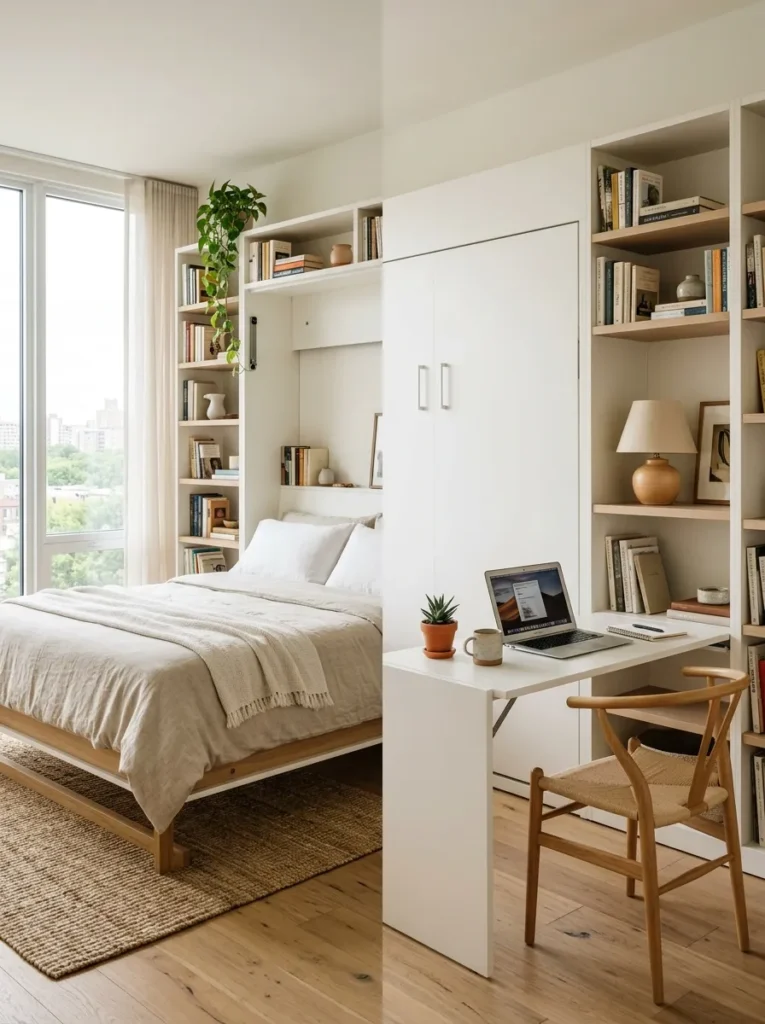
Vibe: Clean and resolved — a wall that is a bedroom by night and a home office by day without either function compromising the other.
Why it works: The Murphy bed with integrated desk and flanking shelving is the single piece of furniture that most completely demonstrates the temporal flexibility principle — the same 2.2-square-meter wall area serves as a full sleeping space for 8 hours and a full working and living space for 16 hours, effectively doubling the functional capacity of the room compared to a permanent bed occupying the equivalent floor area. The desk integration is the design detail that elevates this from a simple Murphy bed to a complete live-work wall: when the bed is folded up, the desk surface folds down from the bed panel’s face, providing a full 600mm-deep work surface without requiring any additional floor footprint. The flanking bookshelves remain accessible in both configurations — they frame the unit visually and provide continuous storage regardless of whether the bed or desk mode is active.
How to get it: Resource Furniture and Expand Furniture both produce well-engineered Murphy bed systems with integrated desk and shelving at $3,000–8,000 for a full wall system including installation. For a DIY approach, Murphy bed mechanism kits ($400–800 from Rockler or Murphy Bed Direct) provide the spring-counterbalance hardware that allows a standard bed base and mattress to fold safely and smoothly — the surrounding cabinetry is then built from standard flat-pack MDF cabinetry to the same depth as the bed mechanism housing.
Quick Win: A Murphy bed mechanism kit ($400–800) installed in a standard bedroom closet that has been modified to remove the shelf and rail — converting the closet into a wall-bed housing — is the lowest-cost implementation of the Murphy bed principle, using existing wall structure to house the mechanism rather than building a freestanding cabinet unit.
Shop the Look
| Product |
|---|
| Murphy bed mechanism kit spring |
| Flat pack cabinet system white MDF |
| Desk fold-down bracket heavy duty |
| Bookshelf adjustable white |
| Linen bedding set compact |
2. Extendable Dining Table That Seats Two to Eight
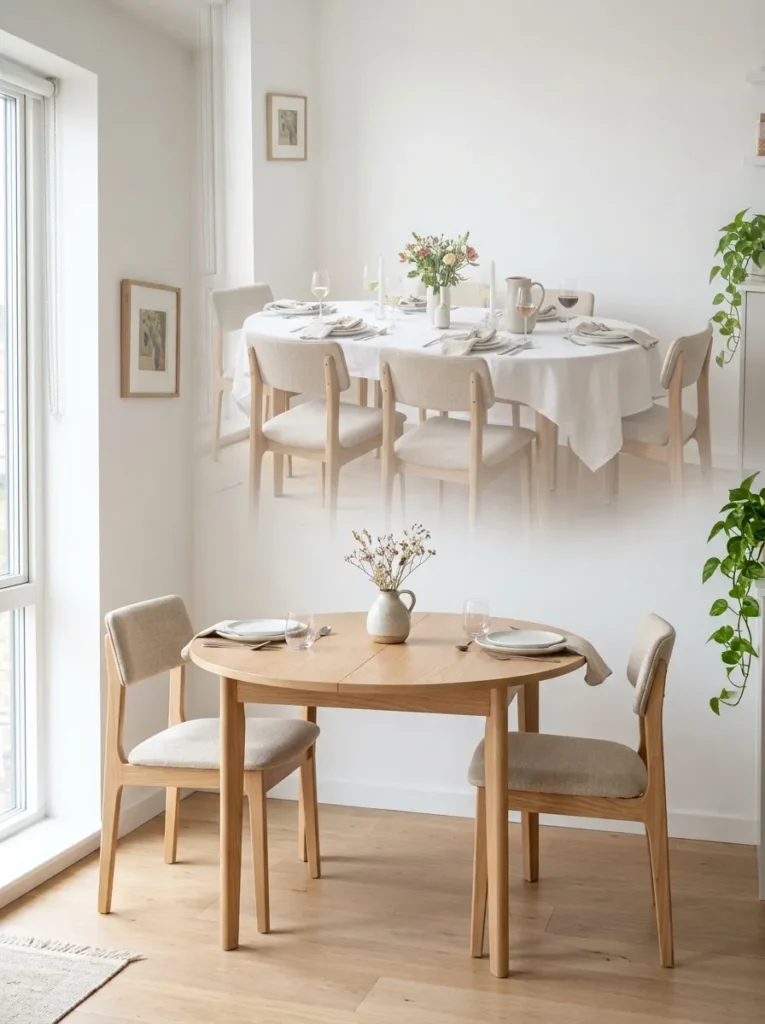
Vibe: Clean and functional — the dining table that scales to the occasion rather than demanding the occasion scale to it.
Why it works: The extendable dining table is the temporal flexibility solution for the most common small space social friction — a home that can comfortably seat its daily occupants (typically one or two people) but cannot accommodate the four to eight guests that occasional dinner parties require without purchasing a full-size dining table that dominates the room daily for the sake of occasional use. A round table at 900mm diameter seats two people daily and occupies the minimum footprint for a functional dining zone; the same table extended to 1500–1800mm oval or rectangular length seats six to eight people for dinner parties without requiring any spatial reconfiguration beyond pulling out the extension leaf. The round starting configuration is specifically important in small apartments because round tables have no corners that interrupt the room’s traffic flow — they are visually softer and practically easier to navigate around than rectangular tables at any equivalent footprint.
How to get it: The butterfly leaf extension mechanism — which stores the leaf folded within the table base and deploys without removing the leaf from the table — is the correct mechanism for a small apartment dining table because it eliminates the storage problem of a separate leaf that must be stored somewhere in a small apartment between uses. IKEA’s INGATORP, Expand Furniture’s range, and Tom Dixon’s extendable tables all offer well-engineered versions of this mechanism in varying aesthetic registers.
Shop the Look
| Product |
|---|
| Round extendable dining table oak |
| Butterfly leaf table mechanism |
| Dining chair stackable compact |
| Pendant light adjustable height |
| Small ceramic vase table decor |
3. Loft Bed with Full Living Zone Beneath
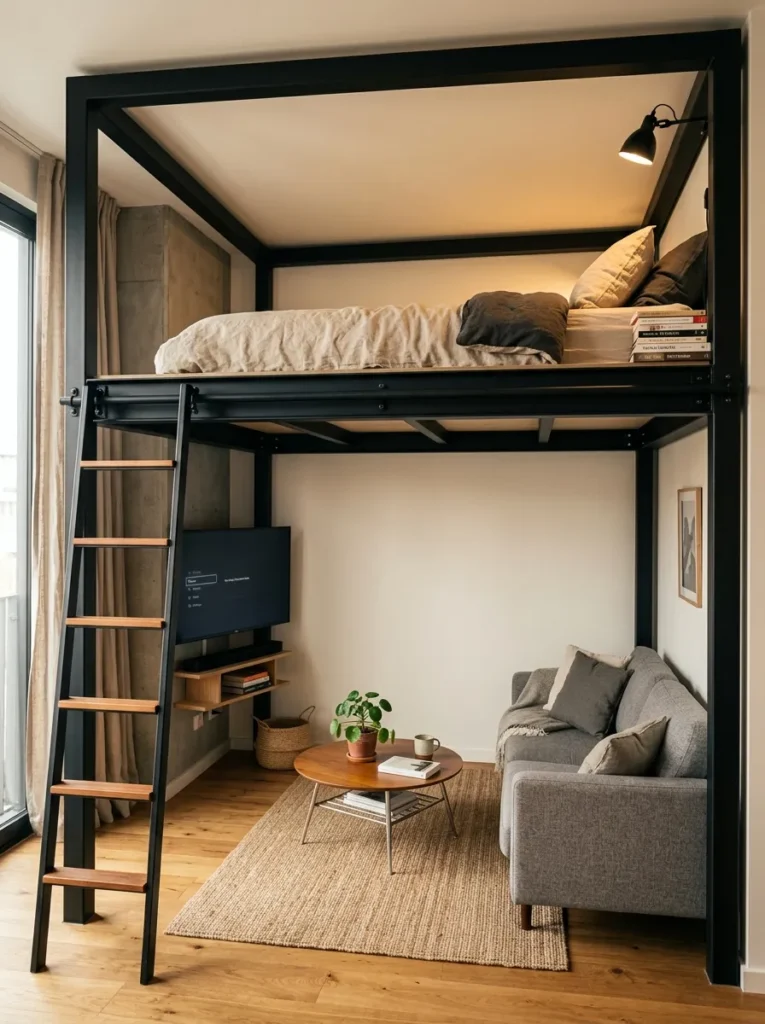
Vibe: Compact and considered — a studio apartment that has a bedroom and a living room in the same 35 square meters.
Why it works: The loft bed is the vertical maximization strategy at its most complete — it stacks two distinct living zones (sleeping above, living below) within the same floor footprint, effectively creating a two-zone apartment from a single-zone studio by exploiting the ceiling height that the single sleeping platform otherwise wastes. The critical specification is ceiling height: a loft bed requires a minimum 2.3-meter ceiling for comfortable sleeping headroom above the platform (200mm mattress + 900mm minimum sitting clearance = 1100mm platform-to-ceiling minimum, plus the platform height of 2000mm = 3100mm total preferred ceiling height) and comfortable living zone height below (minimum 2000mm from floor to platform underside). Most contemporary apartments with 2.7–3 meter ceilings can accommodate a well-engineered loft bed configuration.
How to get it: Structural loft beds for adults require a frame rated for the specific loads of an adult-occupied sleeping platform — a minimum 150kg dynamic load rating for the platform and a minimum 100mm × 100mm structural steel section for freestanding frames. Resource Furniture’s loft bed systems and BUNK & BEYOND’s adult-rated loft frames are both engineered to these specifications. A custom loft frame built by a structural steel fabricator ($1,200–2,500 in materials and fabrication) produces a result that integrates more precisely with a specific apartment’s ceiling height and spatial configuration than any off-the-shelf option.
Shop the Look
| Product |
|---|
| Steel loft bed frame adult rated |
| Slim ladder rail system |
| Compact sofa two-seater |
| Wall mount TV bracket slim |
| Platform clip-on reading light |
4. Nesting Tables as Coffee Table and Side Table System
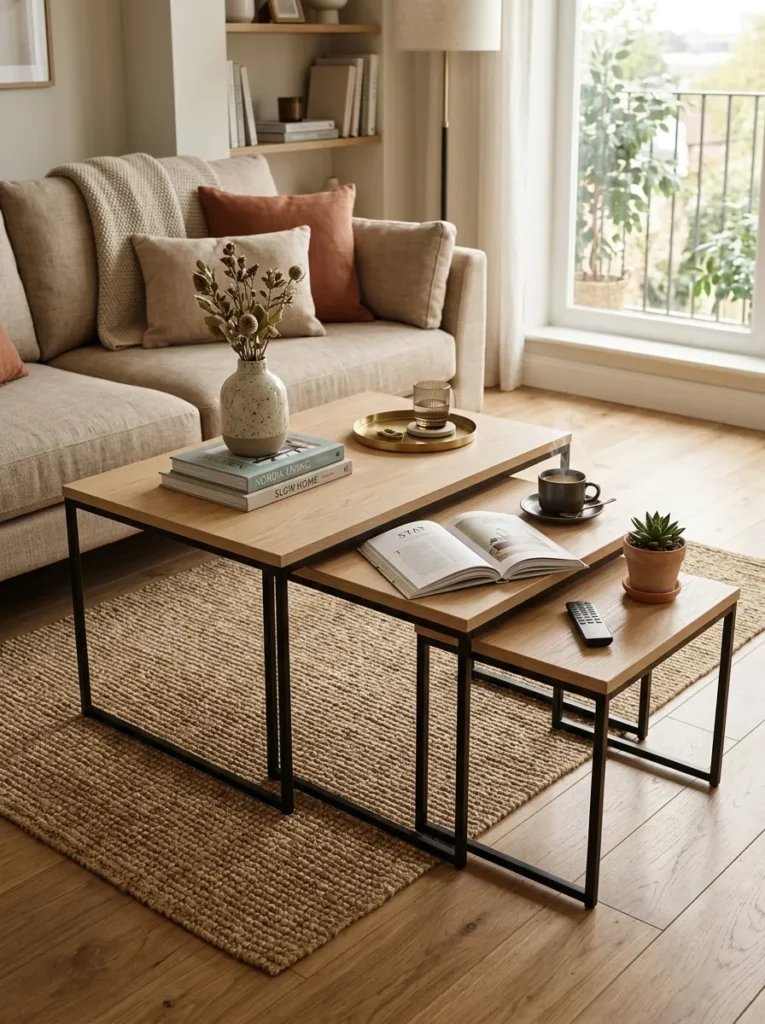
Vibe: Warm and flexible — the surface system that scales to the moment rather than the room.
Why it works: The nesting table set applies the temporal flexibility principle to the living room surface challenge — a single large coffee table occupies its full footprint permanently regardless of whether it is being used at full capacity, while three nesting tables occupy the footprint of one when nested and the footprint of three when separated for entertaining. The behavioral value of this flexibility is significant: a small apartment that regularly hosts two people but occasionally hosts six for drinks needs surface area that scales to those two different use cases without permanently committing to the larger configuration. Nesting tables also allow the living room to be reconfigured for different activities (yoga, floor sitting, film viewing, dinner on the sofa) by pushing all tables together or separating them to the room’s perimeter in a way that a single fixed coffee table prevents.
How to get it: The correct nesting table proportions for a small apartment are: largest table at 600mm × 400mm, medium table at 500mm × 350mm, smallest table at 400mm × 300mm — this size graduation allows all three to nest beneath the largest with 20mm clearance on each side. Leg height should be consistent across all three tables (typically 450mm for coffee table height) rather than graduated, so that nested tables sit flush beneath the primary table surface. HAY’s CPH Deux series, MUJI’s stacking tables, and CB2’s nesting table sets all offer well-proportioned versions in the pale oak and matte black material language that reads best in compact apartments.
Quick Win: A set of three nesting tables that provides six months of flexible surface use in a small apartment costs $150–400 from IKEA or mid-range retailers — this is the lowest-cost temporal flexibility furniture investment in this list and the one with the most immediate daily behavioral benefit.
Shop the Look
| Product |
|---|
| Nesting table set three pale oak |
| Matte black steel leg furniture |
| Ceramic vase small display |
| Linen sofa throw cover |
| Indoor plant small pot |
5. Ottoman with Hidden Storage and Removable Tray Top
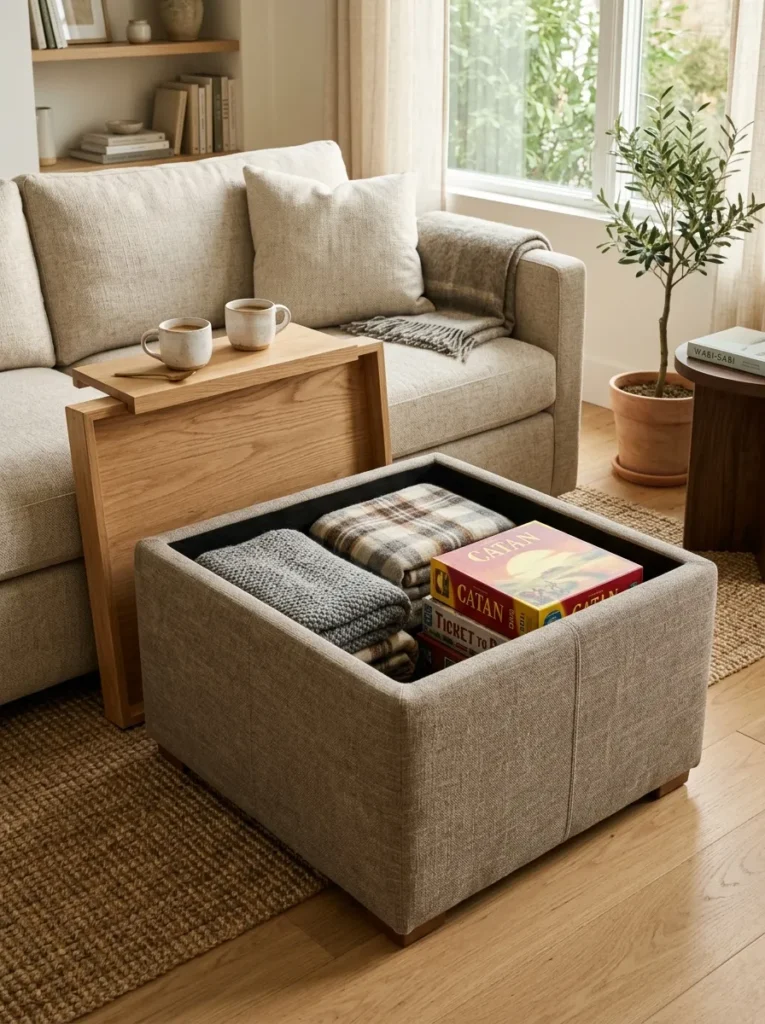
Vibe: Warm and organized — the living room piece that stores a blanket, serves a coffee, and provides extra seating simultaneously.
Why it works: The storage ottoman with a removable tray top is the hidden volume strategy applied to a piece of furniture that most small apartments already include — it transforms an object that would otherwise contribute only seating and visual mass into an object that also contributes storage (for the folded throws, board games, extra cushions, and bulky items that otherwise occupy shelf space or floor space) and surface area (the tray top converts the upholstered ottoman into a stable, hard surface for drinks, books, and remote controls). The three simultaneous functions — seating, storage, and surface — are what make the storage ottoman the highest functional-return piece of furniture available for a small living room. The performance fabric is the practical material specification for a small apartment where the ottoman serves as a footrest, occasional extra seat, and daily coffee table — it handles all three uses without the maintenance demands of standard upholstery.
How to get it: Size the storage ottoman at 700mm × 700mm square for the maximum storage volume within a single piece — at this dimension the internal storage cavity holds approximately 80 liters of volume, equivalent to four large storage boxes, while the footprint remains proportionate to a standard two-seater sofa. The removable timber tray should be sized 20mm smaller than the ottoman top surface on each side — this setback prevents the tray from appearing to overhang and allows it to sit stably without sliding during coffee table use.
Shop the Look
| Product |
|---|
| Storage ottoman large square fabric |
| Removable timber tray top custom |
| Performance fabric greige |
| Board game set compact |
| Folded throw blanket storage |
6. Pegboard Home Office Wall with Configurable Accessories
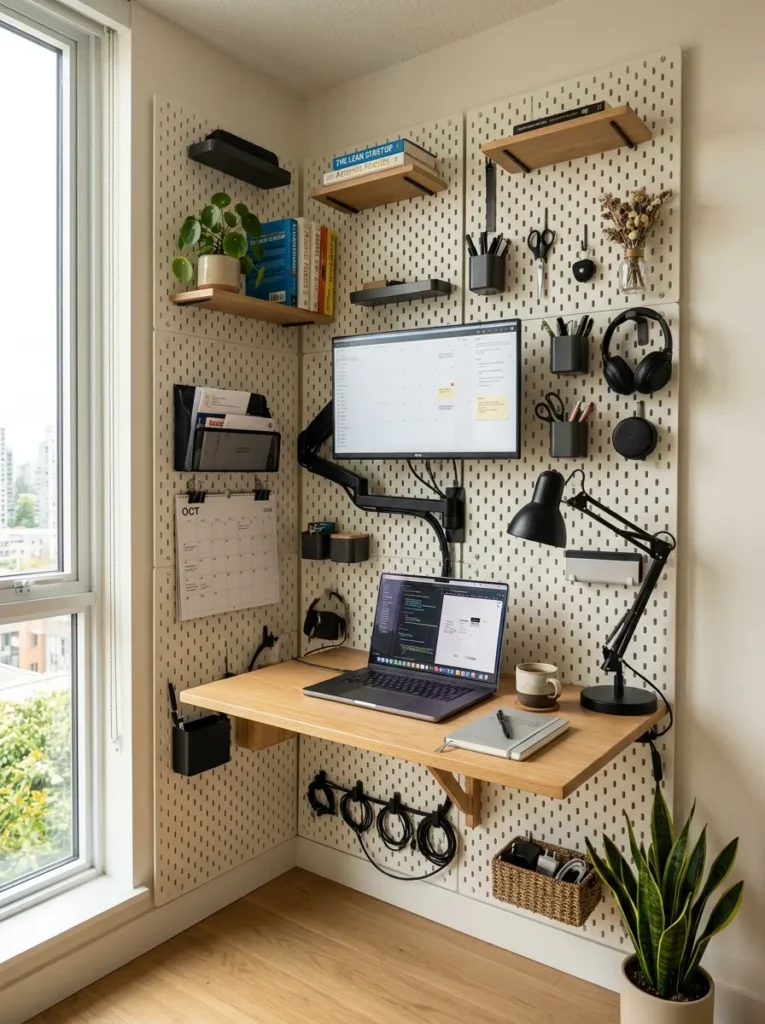
Vibe: Organized and personal — a home office that lives in the wall rather than in the room.
Why it works: The pegboard home office wall is the vertical maximization strategy applied to the work zone — it moves every desktop accessory (monitor, pens, reference books, notebooks, small plant, cable management) to the vertical wall plane, leaving the desk surface entirely clear for the primary work activity. In a small apartment where the home office competes with living and sleeping zones for floor space, the pegboard wall creates a visually bounded, psychologically distinct work zone without physical separation from the rest of the space — the act of deploying accessories on the pegboard and sitting at the fold-down desk is the spatial ritual that transitions the mind from living mode to working mode, replacing the room-transition that a dedicated office provides in a larger home. The configurability of the pegboard system means the arrangement can evolve with the work style and equipment of the occupant without purchasing any new furniture or drilling any new holes.
How to get it: Install white-painted 6mm MDF pegboard with 25mm standoff spacers on a full wall section beside the fold-down desk, using appropriate wall anchors into studs or masonry behind the plasterboard. The pegboard must be mounted with standoff spacers — without them, no accessories can be inserted into the holes. Source accessories from IKEA’s SKÅDIS system (the most comprehensive residential pegboard accessory range available) or from Anthropologie and West Elm for a more design-forward accessory selection.
Shop the Look
| Product |
|---|
| White pegboard panel 6mm MDF |
| Pegboard standoff spacer kit |
| Monitor arm pegboard mount |
| Pegboard accessory set SKADIS |
| Fold-down desk bracket heavy duty |
7. Sofa with Under-Frame Drawer Storage
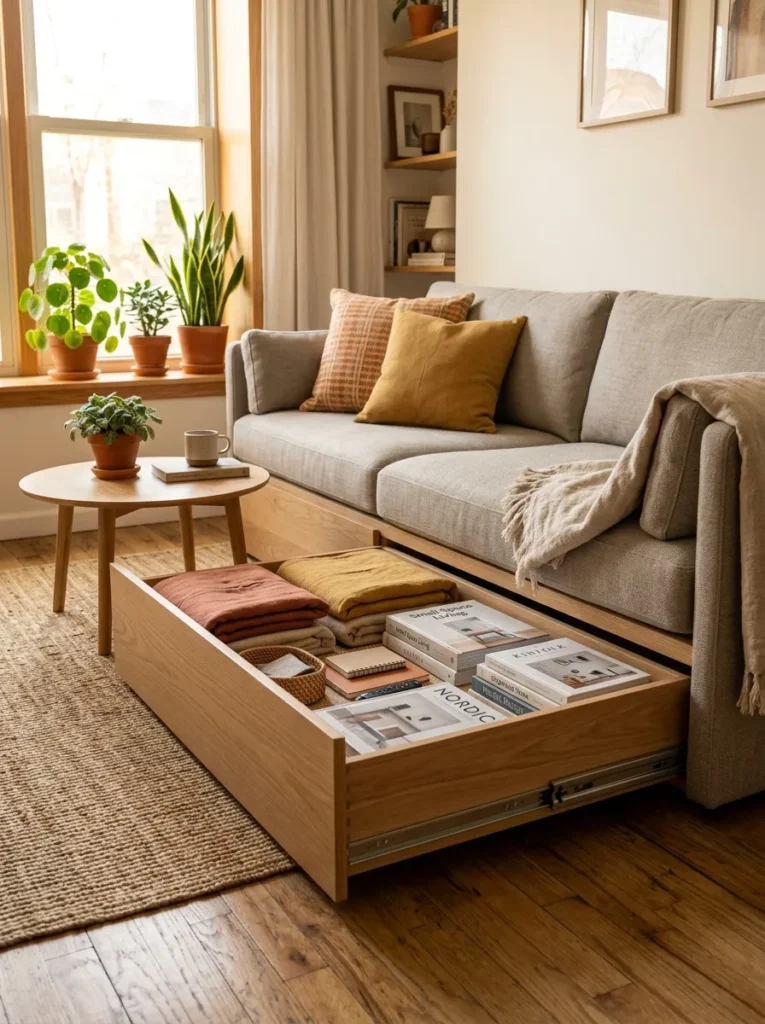
Vibe: Warm and clever — the sofa that hides a small wardrobe’s worth of linen in plain sight.
Why it works: The under-frame drawer sofa applies the hidden volume strategy to the most common piece of furniture in any living space — rather than accepting that the 150–250mm of space beneath a standard sofa’s frame is an inaccessible dust-collecting void, the under-frame drawer converts this volume into approximately 60 liters of flat-item storage per meter of sofa width. A standard two-seater sofa at 1.8 meters wide with a single under-frame drawer provides approximately 100 liters of storage — equivalent to two large underbed boxes — without consuming any additional floor footprint or changing the sofa’s visual profile from the front. This is the hidden volume principle at its most spatially generous: storage volume added at zero floor area cost.
How to get it: Sofa manufacturers including Article, Muuto, and Ekrones offer under-frame drawer sofas in their standard ranges at $800–2,500 depending on the upholstery and size. For a custom approach, a local upholsterer can modify an existing sofa by adding a under-frame drawer box on full-extension runners beneath the seat cushion level — the modification requires sufficient clearance between the sofa frame’s lowest point and the floor (minimum 150mm) for the drawer box and runner mechanism.
Shop the Look
| Product |
|---|
| Sofa with storage drawer base |
| Full extension soft close drawer runner |
| Linen sofa throw folded storage |
| Cushion cover set warm tones |
| Low profile sofa frame |
8. Fold-Down Wall Desk with Integrated Shelving and Cable Management
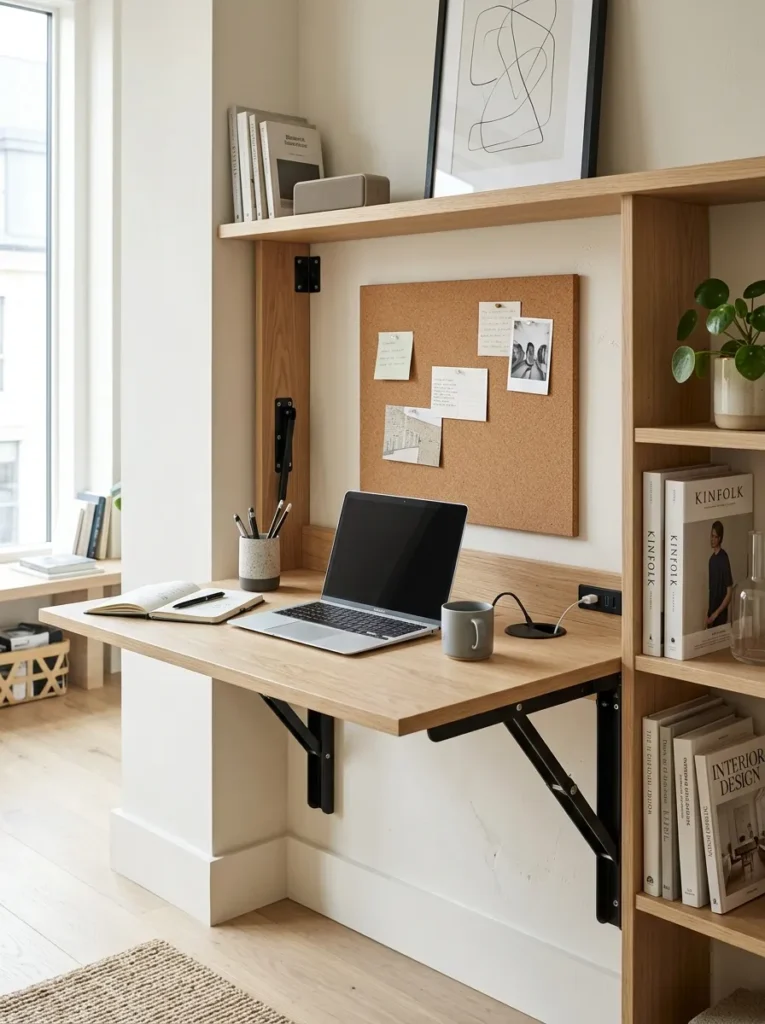
Vibe: Clean and functional — a workspace that exists when needed and disappears completely when not.
Why it works: The fold-down wall desk is the temporal flexibility solution for the home office problem in a small apartment — a permanent desk occupies its floor footprint 24 hours a day regardless of whether working is happening, while a fold-down desk occupies its floor footprint only during actual working hours and returns that floor area to the living space at the end of every workday. In a small apartment where the work zone and living zone must share the same physical space, this temporal boundary — the desk folds up, the work zone disappears, the living space is restored — provides a behavioral and visual separation between work and rest that permanent desk installations prevent. The integrated cable management is the practical detail that makes the fold-down desk viable as a genuine working surface rather than an occasional hobby table: a desk that requires cable re-routing every time it is deployed and folded is a desk that stops being deployed within a month.
How to get it: The key installation requirement for a fold-down desk in a small apartment is the wall stud or masonry anchor — the desk folds out from a fixed wall bracket that must support the combined weight of the desk surface, its contents (laptop, monitors, books), and the downward pressure of a working adult leaning on it. Locate studs with a stud finder before purchasing the bracket system, and specify brackets rated for at least 80kg working load per bracket pair.
Quick Win: The complete fold-down desk system — a 600mm × 800mm pale oak panel on a pair of fold-down table brackets ($35–60 each) with cable clips mounted to the underside of the panel — can be installed in a single afternoon for under $200 in materials, delivering a full working surface that stores flush to the wall at 80mm depth when folded.
Shop the Look
| Product |
|---|
| Fold-down table bracket pair heavy duty |
| Pale oak shelf board 600mm deep |
| Cable management port desk insert |
| USB charging hub desk surface |
| Cork notice board A3 |
9. Bed with Hydraulic Under-Bed Storage Platform
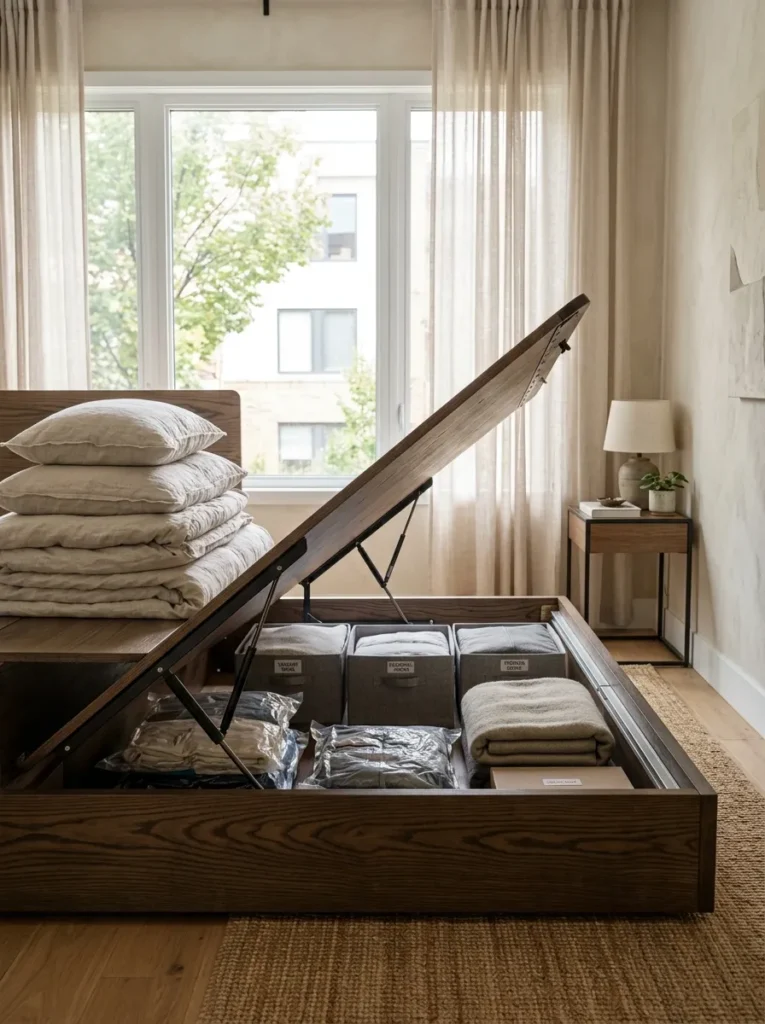
Vibe: Organized and considered — the bedroom that has a full storage room hidden beneath the bed.
Why it works: The hydraulic lift storage bed is the hidden volume strategy applied to the bedroom’s largest piece of furniture — it converts the under-bed volume (typically 1.8 meters × 1.5 meters × 300mm deep for a king bed, equaling approximately 810 liters of storage) from an inaccessible space requiring items to be retrieved with a torch and a reaching arm into a fully accessible, cabinet-quality storage space accessible at the gas-strut-assisted lift of the mattress platform. This volume — equivalent to a full wardrobe’s worth of seasonal and infrequently accessed clothing and bedding — is the largest single storage gain available in a small bedroom without adding any new furniture or consuming any floor space beyond the bed’s existing footprint.
How to get it: Hydraulic lift bed frames are available in Australian, UK, and US markets from IKEA’s BRIMNES and ESPEVÄR systems, Koala’s storage bed range, and specialist storage furniture suppliers including Bedworks and Storage Beds Direct. The hydraulic mechanism requires a minimum platform weight of 30kg (mattress plus any bedding stored on the platform) to function correctly — lighter mattresses may require a spring assist supplement to the hydraulic struts. The storage cavity is most efficiently used for flat-packed items (vacuum-sealed seasonal clothing bags, flat-packed spare bedding sets) rather than box-shaped items, which resist the low-clearance retrieval angle the lifted platform provides.
Shop the Look
| Product |
|---|
| Hydraulic lift bed frame king |
| Vacuum storage bag large set |
| Flat storage box under bed |
| Gas strut replacement pair |
| Smoked ash bed frame |
10. Modular Shelving System That Functions as a Room Divider
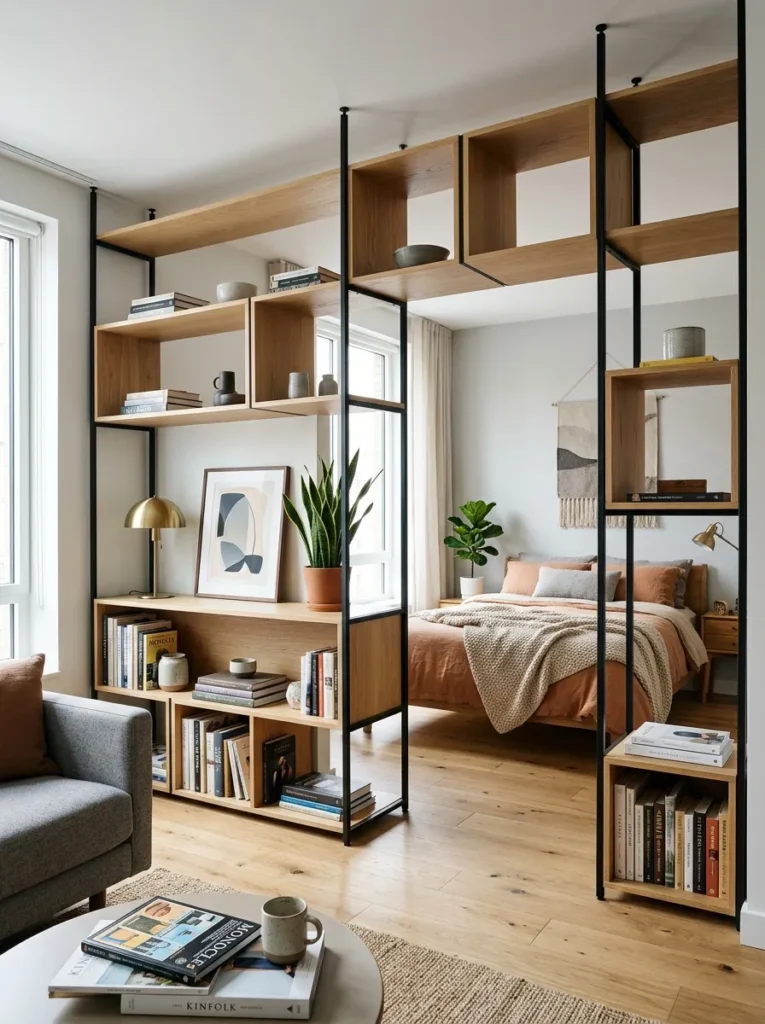
Vibe: Open and defined — the room divider that creates two rooms without closing either one.
Why it works: The modular shelving system as a room divider is the small studio apartment solution that most elegantly resolves the single greatest spatial challenge of open-plan studio living — the need to create functional and psychological zone separation (sleeping zone, living zone, working zone) within a single undivided room, without the visual weight and light-blocking consequence of a solid partition wall. An open-back, floor-to-ceiling shelving unit running perpendicular to the main wall creates a visual boundary and an implied separation between zones while allowing light, air, and spatial continuity to pass through — the apartment reads as a series of defined zones rather than one undifferentiated room, without the claustrophobic compression that a solid partition wall would create in the same footprint. The double-sided storage function compounds the design value: both faces of the shelving unit provide usable storage for the zones they face, making the room divider a storage asset on both sides rather than a solid wall that contributes only separation.
How to get it: IKEA’s KALLAX shelving system (its open-back cube format is specifically suited to room divider applications), String Furniture’s modular system, and HAY’s New Order shelving all provide well-engineered modular shelving that can be configured to full room-divider height and depth. For structural stability when freestanding at full ceiling height, the unit must be secured to the ceiling at the top and to the floor at the base — ceiling-mounted cable anchors are the least visually intrusive securing method for a divider shelving unit.
Shop the Look
| Product |
|---|
| Modular shelving cube unit pale oak |
| Ceiling cable anchor shelf security |
| Storage basket set cube size |
| Matte black shelf frame |
| Trailing plant shelf display |
11. Window Seat with Full-Depth Under-Seat Storage
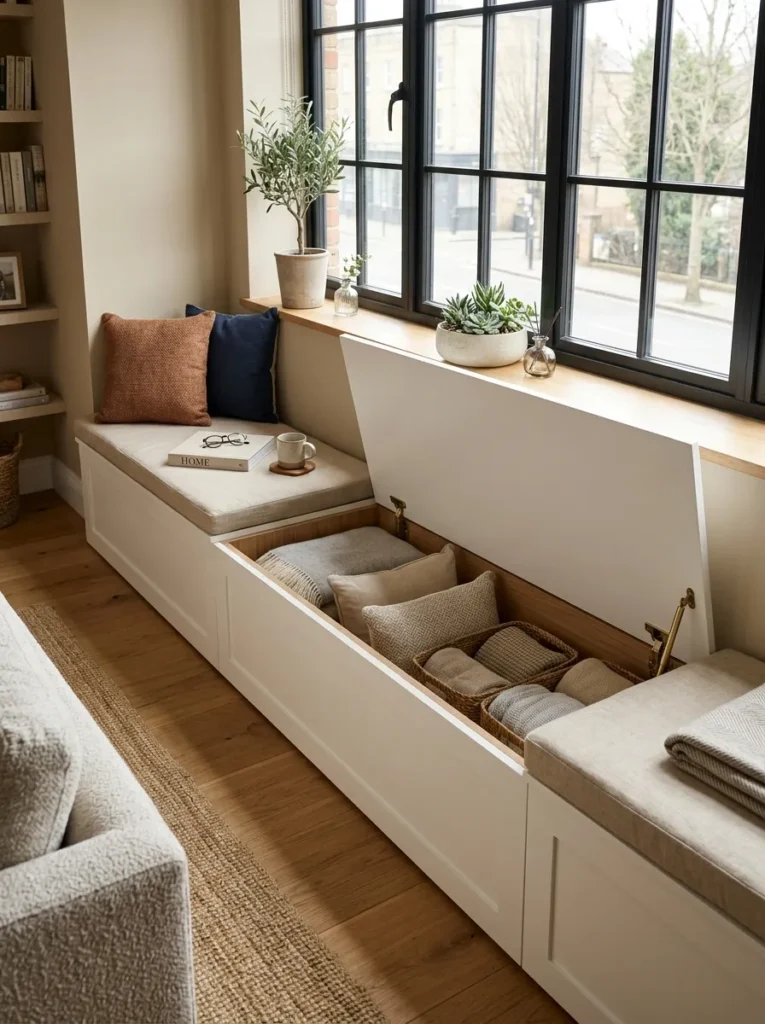
Vibe: Warm and resolved — the window that became a seat that became a storage room that became the best corner in the apartment.
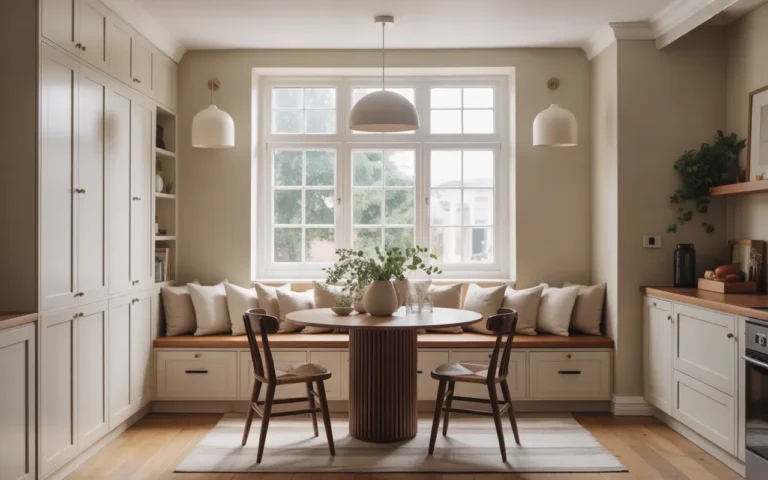
Why it works: The built-in window seat with full-depth under-seat storage is the spatial design solution that most completely maximizes a previously underused zone — the wall beneath a window, which in most apartments is dead space occupied by a radiator or simply left empty. By filling this zone with a built-in seat at 450mm height (standard seat height), the window wall simultaneously gains seating, the room gains a defined social gathering zone, and the apartment gains substantial storage (a standard window wall seat of 2 meters width × 450mm depth × 350mm internal height provides approximately 315 liters of storage across its three hinged sections). The window light above the seat creates the most desirable reading, looking-out, and relaxing position in any room — which makes the window seat a piece of furniture that people genuinely seek out rather than simply using when other seats are occupied.
How to get it: Build the window seat from 18mm MDF, painted in the same color as the adjacent walls for a built-in appearance that reads as architecture rather than furniture. Size the seat depth at 450mm — sufficient for comfortable seating with cushioning and sufficient for meaningful storage beneath. Install piano hinges on each seat section lid rather than standard box hinges — piano hinges distribute the lid’s weight across its full length, preventing the single-point hinge failure that box hinges develop under repeated daily use.
Shop the Look
| Product |
|---|
| 18mm MDF sheet painted white |
| Piano hinge continuous set |
| Linen seat cushion custom cut |
| Storage container flat lid set |
| Scatter cushion set window seat |
12. Console Table That Extends Into a Full Dining Table
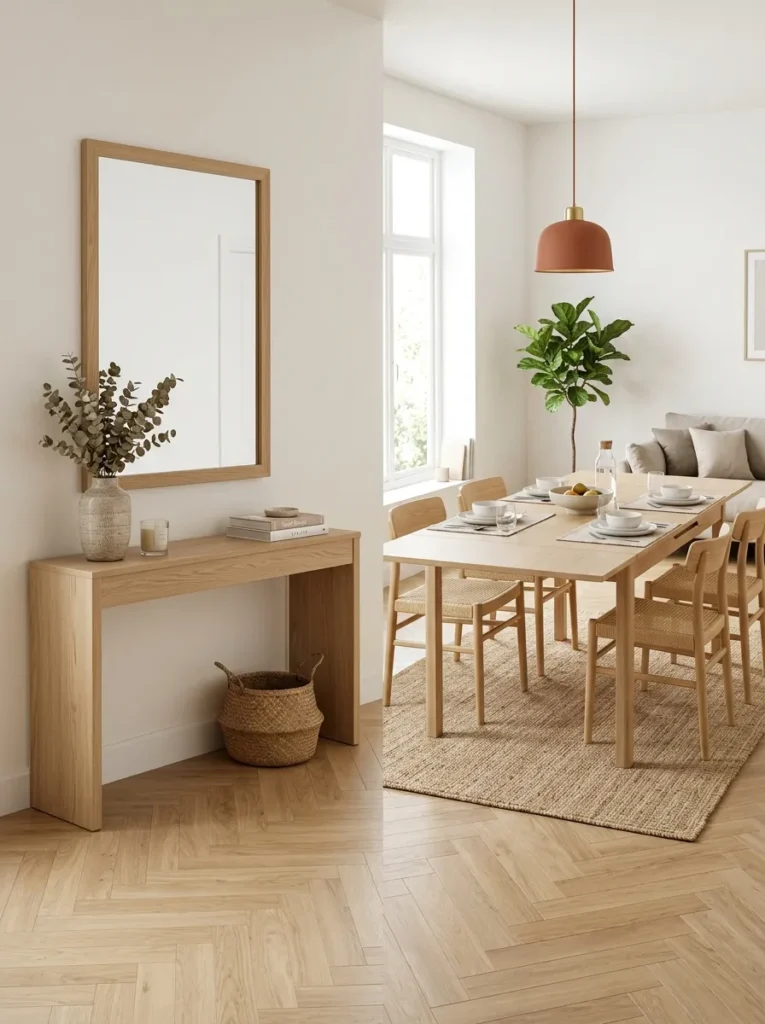
Vibe: Clean and transformative — the hallway that contains a dinner party for four, waiting to be released.
Why it works: The console-to-dining-table transformation is the temporal flexibility principle applied to the most spatially demanding piece of furniture in a small apartment — a full dining table and chairs, which typically requires 3–4 square meters of dedicated floor area to function, versus a hallway console table that occupies 300mm of wall depth and leaves the floor plan entirely free. The transformation mechanism — typically a telescoping or folding extension that deploys from within the console’s own structure — doubles, triples, or quadruples the table surface area when activated, converting a decorative hall piece into a full dining table within 60 seconds without any additional components being retrieved from storage. The same 1.6 square meters of floor area functions as a circulation zone beside a console table and as a full dining room around a deployed dining table — the temporal flexibility is total.
How to get it: Expand Furniture’s BUTTERFLY console dining table and Resource Furniture’s transformer table range are the two most well-engineered residential options in this category, at $800–2,500 depending on size and finish. For a simpler version: a standard gateleg table (which folds from 200mm wall depth to 900mm dining depth by deploying hinged leaves supported by gatelegs) achieves a similar transformation at $200–500 from IKEA’s GAMLEBY or similar traditional gateleg designs.
Shop the Look
| Product |
|---|
| Console to dining table extending |
| Gateleg table fold-down leaves |
| Dining chair set of four compact |
| Wall mirror above console |
| Pendant light dining position |
13. Floating Bed Frame with Integrated Bedside Shelves
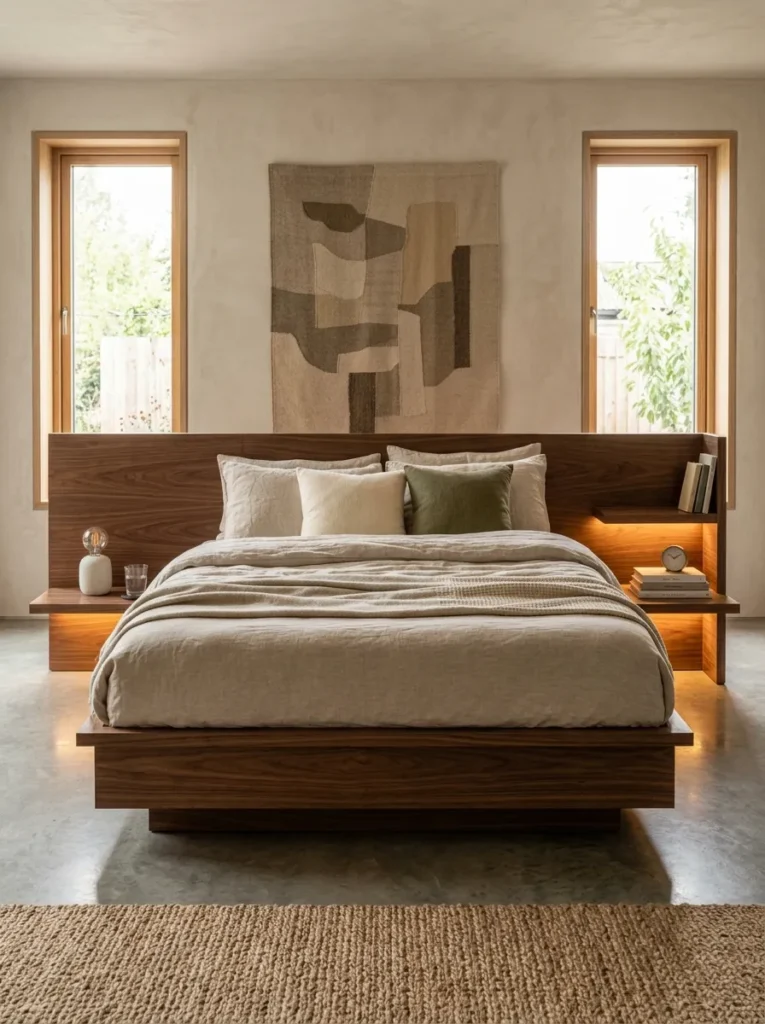
Vibe: Warm and resolved — the bedroom that has everything it needs and nothing it doesn’t.
Why it works: The floating bed frame with integrated bedside shelves eliminates the two most space-consuming elements of a standard bedroom setup — two freestanding bedside tables — by integrating their function into the bed frame’s own structure. A standard bedside table occupies a 400mm × 400mm floor footprint on each side of a bed; integrated shelf extensions from the bed platform provide equivalent surface area without any additional floor footprint, recovering 320 square centimeters of floor space on each side of the bed — a meaningful spatial gain in a compact bedroom. The integrated LED strip recessed beneath each shelf edge is the design detail that elevates this from a space-saving adaptation to a genuinely designed bedroom feature: at 2200K, the warm amber under-shelf glow creates the intimate bedside lighting quality of a well-specified hotel room without requiring additional lighting fixtures.
How to get it: Build the integrated shelf extensions from the same timber species and finish as the bed platform — the material continuity between bed and shelves is the visual quality that makes the integration read as a designed whole rather than an afterthought addition. The shelf extensions should be cantilevered from the bed frame’s side rail using steel plate brackets recessed within the shelf thickness — visible brackets beneath the shelf break the floating quality that makes the integration work visually.
Shop the Look
| Product |
|---|
| Platform bed frame walnut integrated |
| Cantilevered shelf bracket concealed |
| LED strip warm amber 2200K |
| Oatmeal linen bedding set |
| Ceramic bedside lamp small |
14. Stackable and Foldable Guest Chair Set
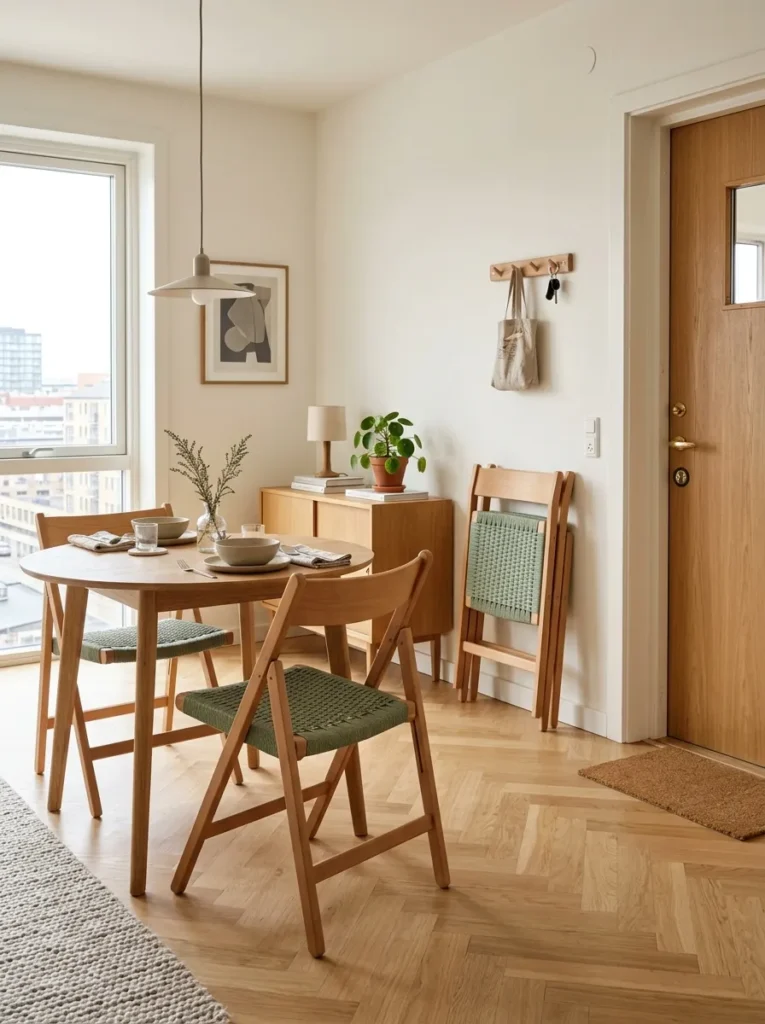
Vibe: Warm and flexible — the guest chairs that don’t apologize for existing when the guests have left.
Why it works: Foldable guest chairs that stack flat against a wall when not in use are the temporal flexibility solution for the guest seating problem in a small apartment — a home that regularly hosts additional guests needs seating capacity beyond its permanent furniture, but purchasing additional permanent chairs that occupy floor space daily for the sake of occasional use is a spatial cost that small apartments cannot sustain. A set of four quality folding chairs that stores as a 80mm thick stack against a wall — occupying the visual space of a slim artwork or a narrow credenza — provides full additional seating capacity on demand without any daily floor footprint cost. The quality of the folding chair is the critical variable: a cheap plastic stacking chair reads as a catering solution that contradicts the designed quality of the rest of the apartment; a well-designed beech and woven seat folding chair from a quality manufacturer reads as a considered furniture piece both in use and when folded and stored.
How to get it: HAY’s J77 chair (by Folke Pålsson), Muuto’s Fiber chair, and the Tolix A chair are the design benchmark folding chairs that fold and store flat without compromising their visual quality in either state. Alternatively, IKEA’s TERJE folding chair provides functional quality at a fraction of the price, though its visual quality when folded and stored is noticeably lower than the premium alternatives.
Quick Win: A pair of folding chairs hung from two wall-mounted hooks on a bedroom or hallway wall stores two additional dining chairs in a 15cm depth footprint against the wall — the hook-hung folded chair reads as a design-conscious storage decision rather than a spatial compromise when the chair design is quality and the hooks are in a considered material (brushed brass, matte black).
Shop the Look
| Product |
|---|
| Folding chair beech natural quality |
| Wall mount furniture hook pair |
| Woven seat replacement chair |
| Chair storage rack wall mount |
| Dining table compact two-seater |
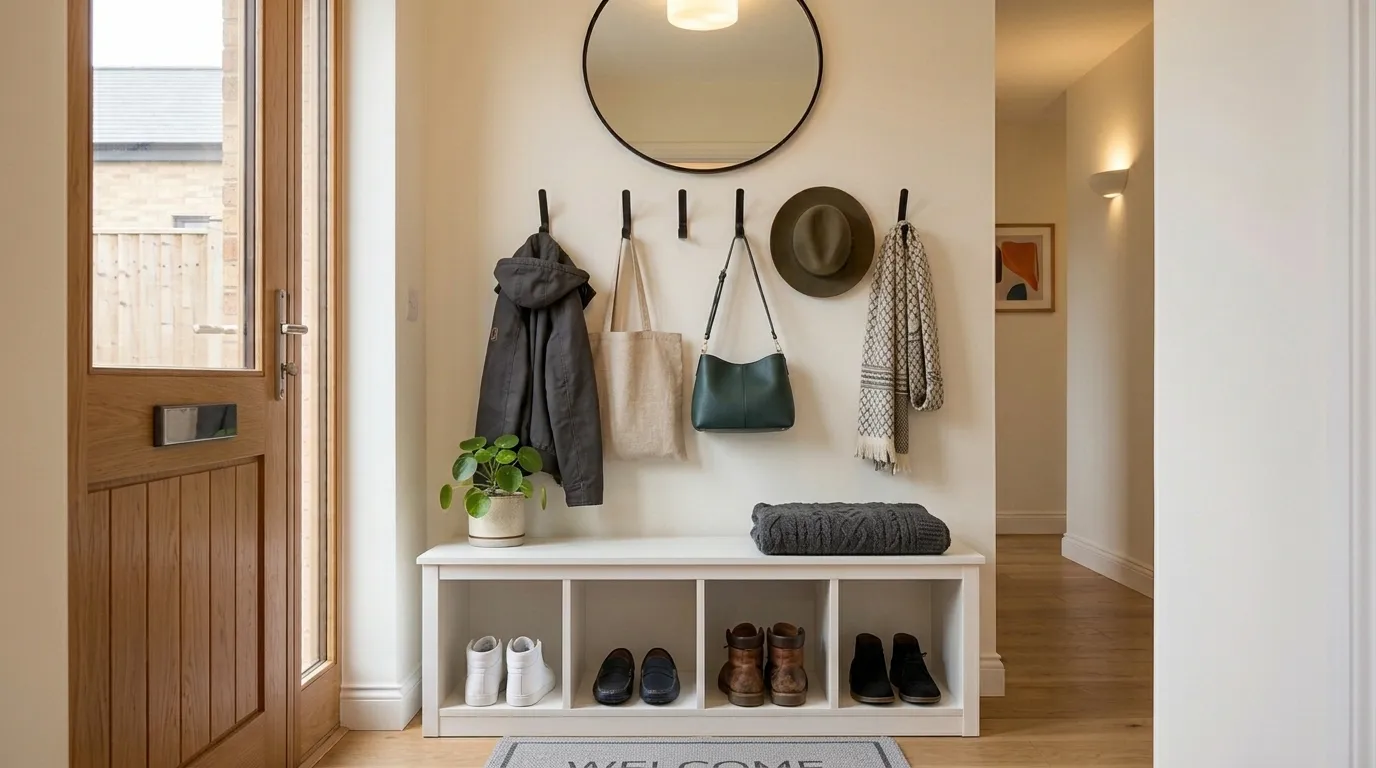
15. Slim Entryway Bench with Under-Bench Shoe Storage and Coat Hooks Above
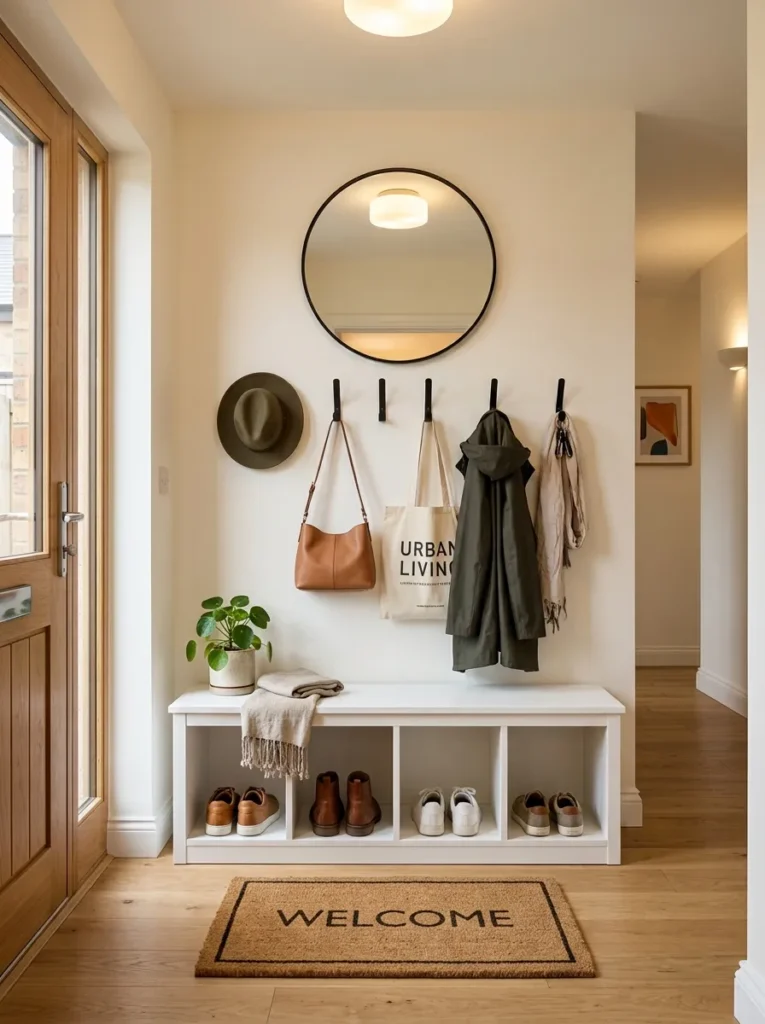
Vibe: Organized and welcoming — an entryway that contains the entire arrival and departure ritual of daily life within 300mm of wall depth.
Why it works: The slim entryway bench with under-bench shoe storage and coat hooks above is the complete small apartment entry organization solution that consolidates four distinct entry functions — sitting to put on shoes, storing shoes, hanging coats and bags, and storing hats and accessories — into a single 300mm-deep wall unit that occupies no more floor depth than a standard door architrave. This depth is the critical specification: 300mm is the minimum footprint that provides meaningful shoe storage (one row of adult shoes, each approximately 280mm long, stored nose-in) and a functional sitting surface (450mm height, comfortable for shoe-putting-on use) without interrupting the entryway’s circulation path. The coat hooks above extend the entry organization system into the vertical space above the bench without adding any additional floor footprint — the same 1.2-meter wall length serves all four entry functions through both the horizontal bench zone and the vertical hook zone above it.
How to get it: Build the bench from 18mm MDF with open shoe cubbies of 300mm width × 300mm height × 280mm depth — one cubby per pair of adult shoes, with the cubby height sized for low-profile and medium-height footwear. Install matte black wall-mounted coat hooks directly to the wall above the bench, positioned at 1500mm, 1700mm, and 1900mm heights to accommodate coats, bags, and hats at their natural hanging positions. The bench top, painted in the same color as the adjacent walls, reads as a built-in architectural element that belongs to the apartment rather than a piece of furniture placed in it.
Shop the Look
| Product |
|---|
| 18mm MDF bench build sheet |
| Matte black coat hook set wall mount |
| Open cubby shoe storage unit |
| Welcome mat natural fiber |
| Slim wall mirror entryway |
How to Start Your Small Space Furniture Transformation
Your single first move is to draw a scaled floor plan of your apartment or small room — measured to the centimeter, including every door swing, window position, and existing furniture footprint — before purchasing any new furniture or committing to any of the 15 ideas in this list. In a small space, a furniture decision made without a scaled floor plan almost always results in a piece that is either too large (consuming more floor area than the room can absorb and creating traffic flow problems), too small (failing to deliver the functional return the space needs from each piece), or positioned incorrectly relative to the room’s natural circulation paths and natural light sources. The floor plan is the design tool that prevents all three failure modes and costs nothing but 30 minutes with a measuring tape and graph paper.
The most common small space furniture mistake is purchasing storage furniture that stores things you do not use rather than furniture that stores things you reach for daily. The principle of hidden volume only delivers behavioral value when the stored items are actively needed — a bed with 800 liters of under-mattress storage filled with items retrieved once a year contributes approximately the same daily behavioral benefit as a bed with no storage. Before purchasing any storage furniture for a small space, sort the things that need to be stored by access frequency: daily-access items need furniture storage that is immediately accessible (open shelving, drawer systems, the entryway bench); weekly-access items can use more concealed storage (the window seat cavity, the ottoman interior, the wardrobe floor); annual-access items belong in the least accessible storage zones (under the hydraulic bed platform, the highest shelf, external storage).
Three specific furniture investments under $500 that create immediate small space functional improvement: (1) A set of three nesting tables ($150–350 from IKEA or mid-range retailers) provides daily living room surface flexibility that a fixed coffee table cannot match — the behavioral benefit of flexible surface area in a small living room is immediate and daily. (2) A storage ottoman in performance fabric ($200–400 from most homewares retailers) with a removable timber tray top converts the living room’s most under-performing piece of furniture into a triple-function asset — storage, surface, and seating — within the same floor footprint as a standard ottoman. (3) A fold-down wall desk built from a standard shelf board and a pair of fold-down brackets ($80–150 in total materials) converts any blank wall section of minimum 600mm width into a full working surface that disappears completely when not in use — the daily behavioral improvement for anyone working from a small apartment is immediate and significant.
Realistically, a complete small space furniture transformation addressing all 15 categories in this list — a Murphy bed wall system, an extendable dining table, a loft configuration, nested tables, storage ottoman, pegboard office wall, under-sofa drawer, fold-down desk, hydraulic storage bed, modular room divider, window seat, console dining table, floating bed with shelves, quality folding guest chairs, and a built-in entry bench — would cost $15,000–40,000 in furniture and installation across a standard studio or one-bedroom apartment. A focused five-piece transformation hitting the highest-impact items for most small apartments (hydraulic storage bed, storage ottoman, fold-down desk, window seat with storage, and extendable dining table) costs $3,000–8,000 and transforms the spatial capacity of the apartment more significantly than a full paint-and-furnishings refresh at equivalent cost. Most people begin with one piece — the piece that addresses the most acute daily spatial frustration — observe how it changes the use of the space, and invest in the next piece based on that lived experience.
Frequently Asked Questions About Small Space Furniture
What is the most important principle in choosing furniture for a small space?
The most important principle is the two-function minimum — every piece of furniture in a small space must justify its floor area by performing at least two distinct functions. A sofa that only provides seating, a coffee table that only provides a surface, a bed that only provides sleeping space — all of these fail the small space furniture brief because they consume floor area proportionate to a single function when the space demands that every square meter delivers multiple returns. Applying this principle rigorously means replacing a standard sofa with a sofa that includes under-frame storage, replacing a standard coffee table with a storage ottoman, replacing a standard bed with a hydraulic storage platform, and replacing a standard dining table with an extending dining table that also functions as a desk. The aggregate effect of this principle applied consistently across every furniture decision is a home that feels larger and functions better than its floor plan suggests is possible.
What furniture styles make a small room look bigger?
Four specific furniture characteristics most reliably make a small room appear larger than it is. First, visual lightness — furniture on slim legs (visible floor beneath the furniture frame), furniture in pale or transparent materials (pale oak, tempered glass, acrylic), and furniture in matte white or light greige finishes all reduce the visual weight that makes furniture read as space-consuming. Second, low profile — furniture with a low overall height (platform beds at 300mm, low-profile sofas at 700mm seat height, low coffee tables at 350mm) reduces the furniture’s vertical visual presence and makes the ceiling appear higher. Third, reflective surfaces — mirror-fronted cabinet doors, glass tabletops, and lacquered furniture surfaces reflect available light and create the visual depth that makes a room read as more spacious. Fourth, consistent color — furniture in the same color family as the adjacent walls (particularly white or very light grey furniture against white or light grey walls) reduces the contrast between furniture and background that makes furniture read as separate, space-consuming objects.
How do I maximize storage in a small apartment without making it look cluttered?
The storage principle that most prevents visible clutter in a small apartment is the contained versus displayed distinction — every item that is functional but not beautiful (cleaning products, paperwork, spare cables, tools, medications, batteries) should be in contained storage (closed cabinets, drawer systems, baskets with lids) where it is accessible but not visible. Items that are both functional and beautiful (quality ceramics, design books, plants, art objects) can be displayed on open shelving and pegboard systems where their visual quality contributes to the room rather than detracting from it. The maximum sustainable open storage in a small apartment is approximately 30% of the total storage capacity — when more than 30% of stored items are on open display, the visual complexity exceeds the room’s capacity to absorb it and the space begins reading as cluttered regardless of how organized the storage is.
What is the minimum ceiling height needed for a loft bed in an apartment?
The minimum comfortable ceiling height for an adult loft bed is 2.9 meters — this allows a 200mm mattress at 2000mm platform height, providing 700mm of sitting headroom above the mattress surface, and 1800mm of standing clearance in the living zone beneath the platform. At 2.7 meters ceiling height (the most common contemporary apartment ceiling height) a loft bed is workable with a reduced 500mm of sitting headroom above the mattress, which is adequate for reading in bed but uncomfortable for sitting upright. Below 2.7 meters, a loft bed is not recommended for regular adult occupancy — at these heights, the more appropriate solution is a high-rise platform bed (800mm platform height, creating a functional storage and living zone beneath without the full loft bed height requirement).
Can I use large furniture in a small space?
Yes — and counterintuitively, one large piece of furniture in a small space often reads as more considered and less cramped than many small pieces. A single large sectional sofa in a small living room creates a defined, generous seating zone that reads as a room-scale decision; multiple small chairs and a small sofa in the same space create visual fragmentation that makes the room feel more cluttered despite the equivalent or smaller total furniture footprint. The principle is that visual clarity — the sense that a deliberate spatial decision has been made — is more important than furniture size in making a small room feel considered rather than constrained. A single large piece chosen with precision, leaving generous floor space around it, reads as confident small space design; many small pieces filling the same room reads as compromise.
Ready to Maximize Your Small Space with Clever Furniture?
These 15 ideas span the full range of what clever small space furniture can achieve — from a Murphy bed wall system that creates a complete home office from a single wall, and a loft bed that builds a living room beneath a sleeping platform, to a hydraulic storage bed that hides a wardrobe’s worth of belongings beneath the mattress, a console table that deploys into a dinner party for six, a modular shelving unit that creates two rooms from one, and a slim 300mm entryway bench that contains the entire arrival and departure ritual of daily life — so whether you are working with a 25-square-meter studio or a 55-square-meter one-bedroom apartment, there is a genuinely buildable, genuinely impactful furniture solution here for your specific spatial bottleneck. The transformation begins with the floor plan — the measured, scaled floor plan that tells you which furniture decisions are physically possible in your specific space before any money is spent — and continues with the principle that every piece must justify its floor area through at minimum two distinct functions. Today’s specific action: identify the single piece of furniture in your home that consumes the most floor area relative to its functional contribution — the standard coffee table, the oversized permanent dining table, the bed with dead under-mattress space — and research its clever equivalent from the ideas in this list. That one substitution, made with precision, typically frees more living capacity than any amount of reorganizing and decluttering can achieve. Save the ideas that address your specific spatial frustrations — the lack of dining space, the absence of a home office, the inadequate storage, the missing guest seating — and start with the one that you encounter as a problem every single day.