21 Contemporary Garden Rooms Ideas for Backyard
A garden room is one of the best upgrades you can make to a backyard. It gives you an office, a lounge, or a dining space just steps from the house, surrounded by green.
Contemporary garden rooms are all about glass, clean lines, and a strong connection to the outdoors. These 21 ideas cover everything from compact pods to glass-walled retreats with decks.
Whether your yard is tiny or sprawling, there is a version here that fits. Start with the ideas that match your space and budget, and build from there.
This post contains affiliate links. If you buy through them, I may earn a small commission at no extra cost to you.
1. Glass-Walled Garden Room with Wooden Deck
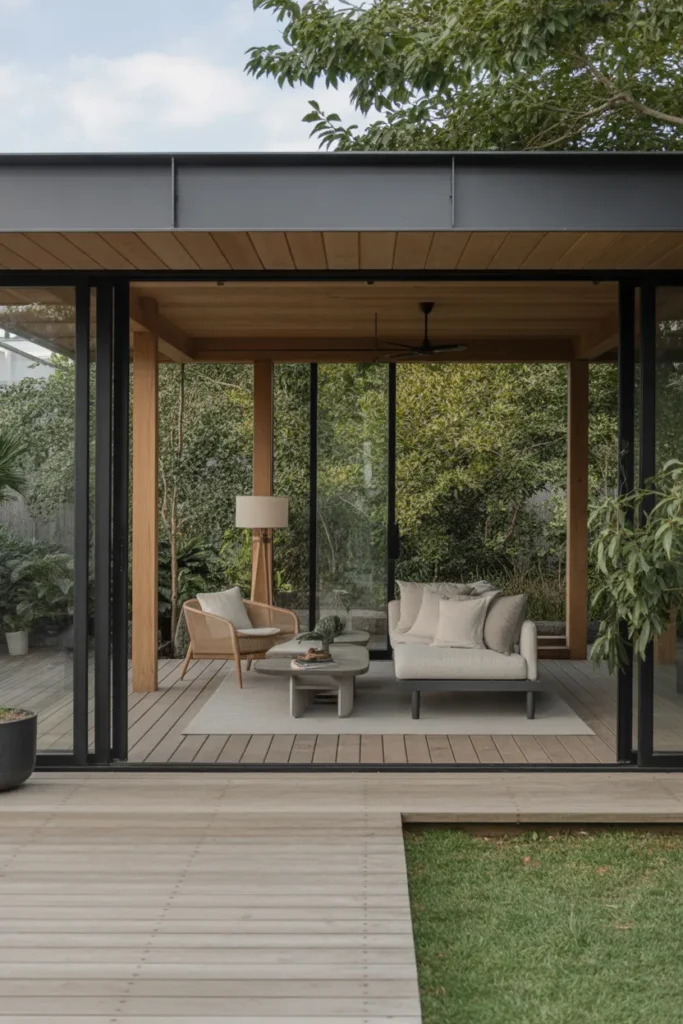
A glass-walled garden room on a wooden deck is the closest thing to sitting outside without actually being outside. The deck gives you a solid, warm base, and the glass walls pull the garden right in.
Choose the right glazing: Double-glazed panels keep the room usable in cooler months and cut condensation. Single glazing is cheaper but turns the room into a greenhouse in summer and an icebox in winter.
Treat the deck like a floor: Use hardwood or composite decking rated for ground contact, and leave gaps for drainage. A deck that rots in five years ruins the whole investment.
- Face the glass toward the best view, not the neighbor’s fence.
- Add exterior blinds or a shade sail for hot afternoons.
- Run power to the deck for lighting and a small heater.
Shop This Look
2. Minimalist Garden Room with Sliding Doors
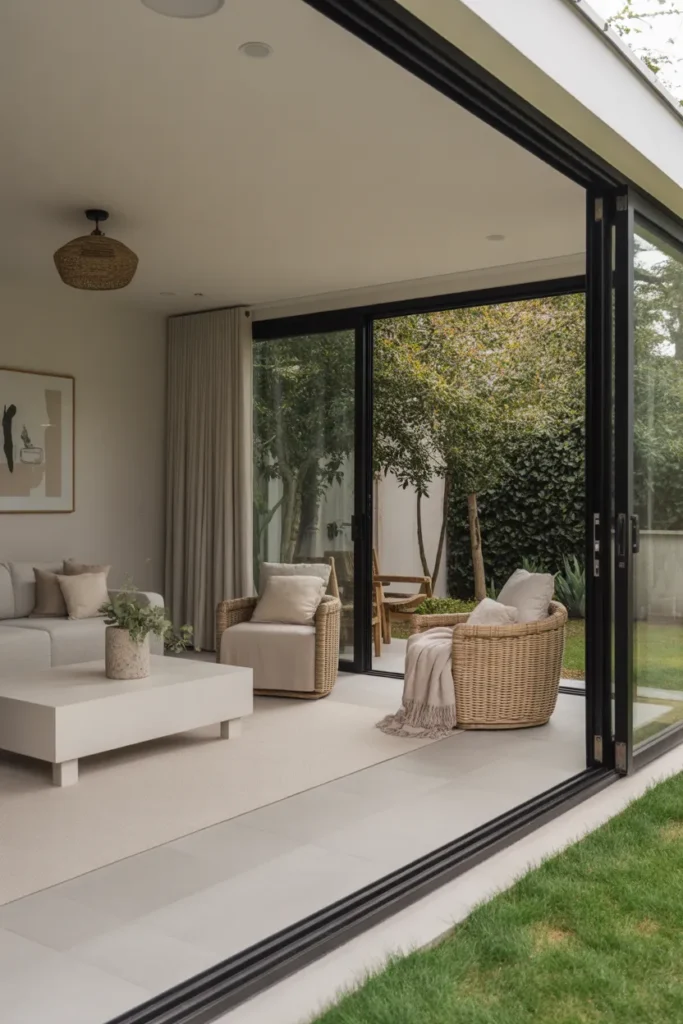
A minimalist garden room with sliding doors keeps everything simple: clean lines, one material palette, and doors that disappear when open. It suits small gardens where visual clutter shrinks the space.
Keep the palette tight: One wood tone, one neutral, one accent. Minimalism only works when everything matches, so decide the palette before you buy a single piece of furniture.
Hide the practical stuff: Storage, bins, and garden tools need a home out of sight. A slim storage bench or a hidden cupboard keeps the clean look intact.
- Use sliding doors instead of hinged ones to save floor space.
- Choose low-profile furniture that does not block the view.
- Add one plant in a large pot rather than many small ones.
Shop This Look
3. Contemporary Garden Room with Green Roof
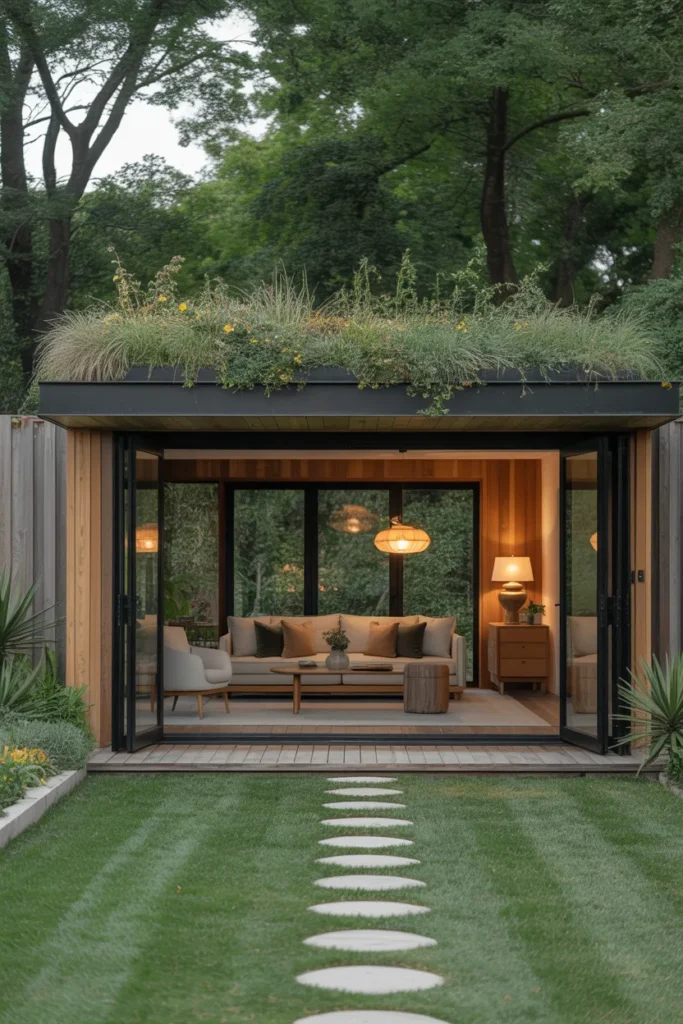
A green roof turns the top of your garden room into a garden itself. Sedum and wildflower roofs insulate the building, slow rainwater runoff, and look fantastic from upstairs windows.
Check the structure first: A planted roof is heavy, especially when wet. The building must be engineered for the load, so this is a plan-from-the-start feature, not a retrofit.
Pick low-maintenance planting: Sedum mats establish fast and need little water once rooted. Wildflower mixes look wilder but need an annual cut and more attention.
- Install a proper waterproof membrane and drainage layer under the planting.
- Add a simple drip line for the first dry summer.
- Keep a maintenance path clear so you can reach every part of the roof.
Shop This Look
4. Compact Modern Garden Room for Small Yards
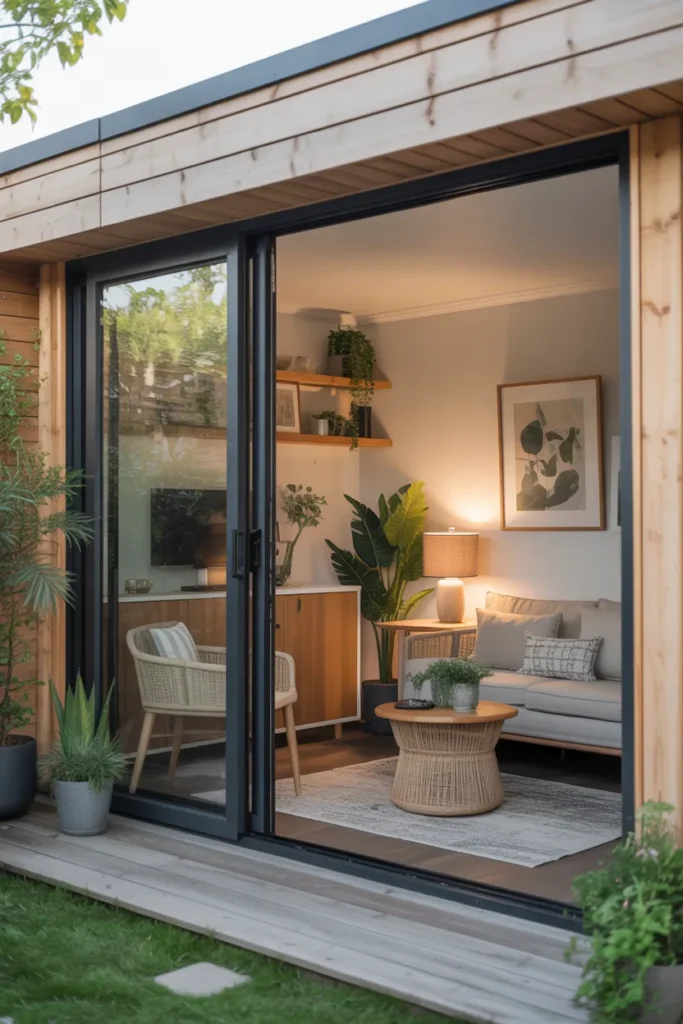
A compact garden room proves you do not need a big yard to gain an extra room. Even a 3 by 4 meter building fits a desk, a chair, and enough storage to work comfortably.
Measure twice, permit once: Many areas allow small outbuildings without full planning permission, but height and boundary rules still apply. Check your local rules before you order the building.
Use every inch: In a small room, wall-mounted desks, fold-down tables, and vertical storage matter more than floor area. Plan the interior layout before the walls go up.
- Keep the footprint modest so the garden still feels like a garden.
- Use light interior colors to make the small space feel bigger.
- Add a small deck or step outside to extend the usable area.
Shop This Look
5. Garden Room with Outdoor Dining Area
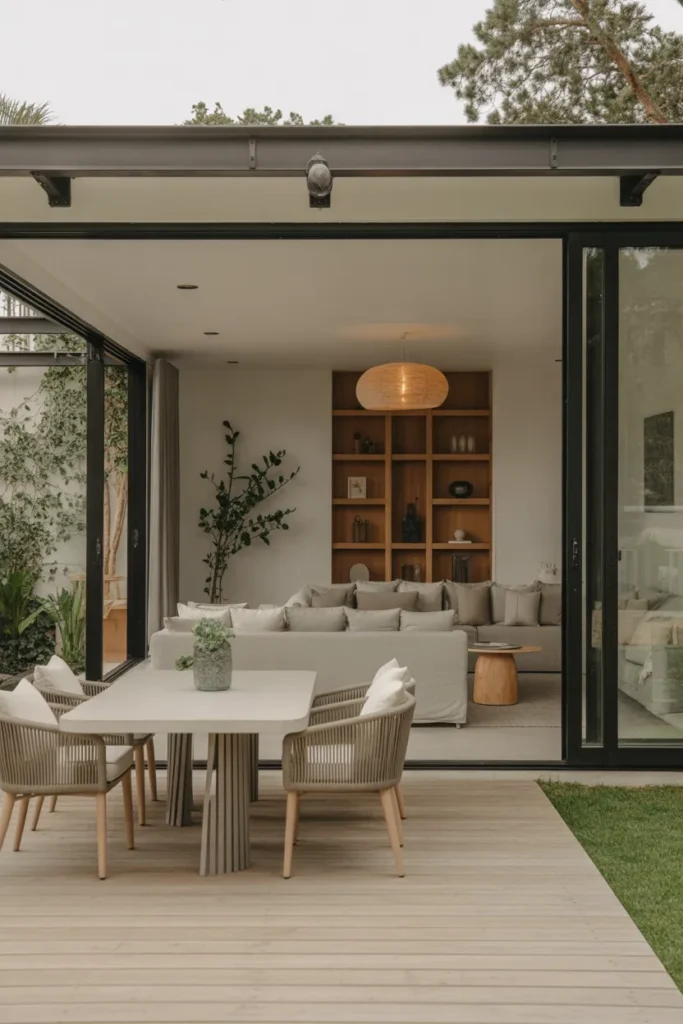
Adding an outdoor dining area to your garden room turns it into the entertaining hub of the house. Cook inside, eat steps away under cover, and the whole evening flows.
Cover matters: A roof overhang, pergola, or awning over the dining spot means dinner does not end at the first drizzle. Plan the cover as part of the build, not an afterthought.
Light it for evenings: Dining areas need warm, dimmable light. String lights plus one pendant over the table is the classic combination that always works.
- Leave enough room to pull chairs out; allow 90 cm per place setting.
- Choose a table that seats two more than your usual crowd.
- Add an outdoor rug to define the dining zone.
Shop This Look
6. Garden Room with Wraparound Windows
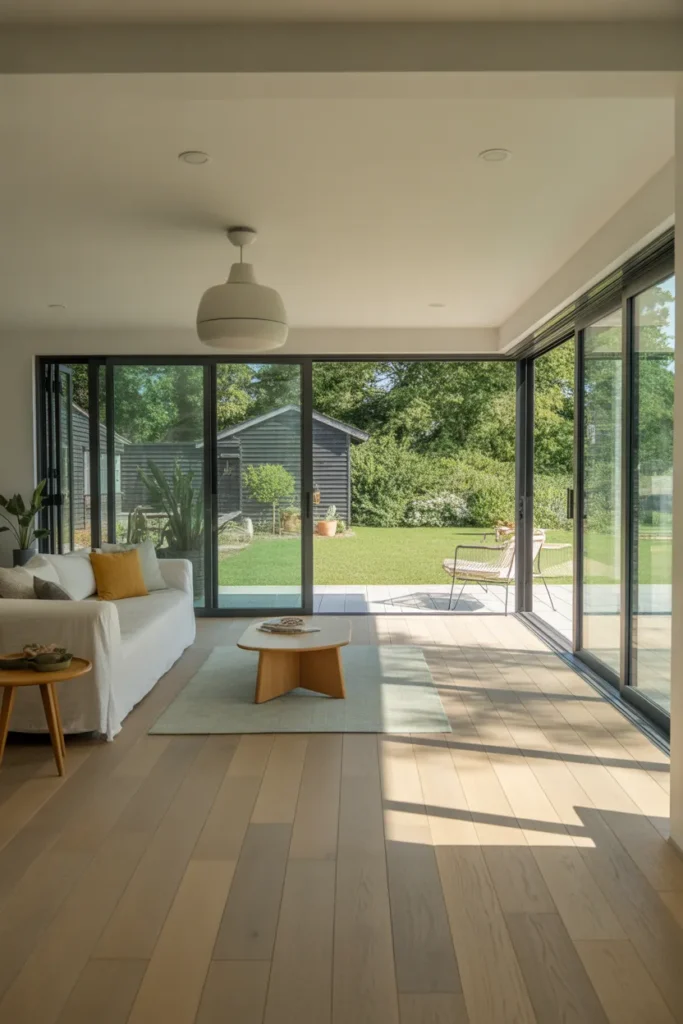
Wraparound windows give a garden room a panoramic feel without going full glass box. You get light from two or three sides and a real sense of sitting in the garden.
Watch the sun path: West-facing wraparound glass gets brutal afternoon sun. Plan shading on the hot side, or you will roast every summer evening.
Frame the corners: Corner windows need proper structural support. A slim corner post keeps the view open while holding the roof up safely.
- Use the window wall for a reading chair or daybed facing the garden.
- Add window seats with storage underneath for a cozy nook.
- Keep window treatments simple: linen panels or roller blinds.
Shop This Look
7. L-Shaped Contemporary Garden Room
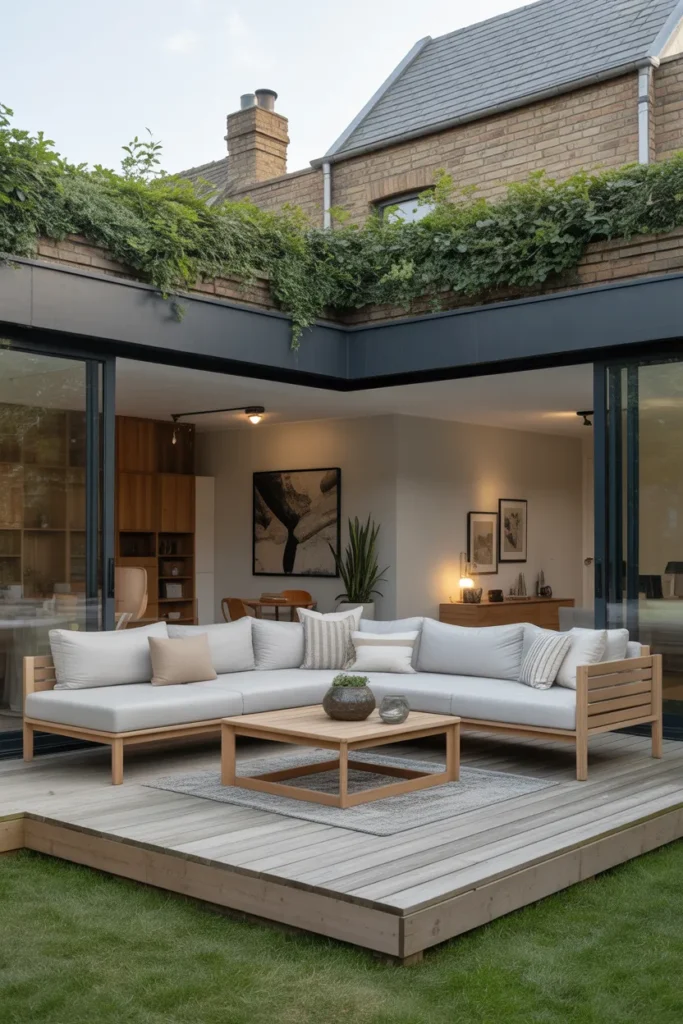
An L-shaped garden room wraps around a corner of the patio, creating a sheltered nook and two distinct zones. One arm can be the office, the other the lounge.
Use the corner: The inside corner of the L is naturally sheltered from wind. Put seating there and it becomes the warmest spot in the garden.
Zone with flooring: Different flooring in each arm, like deck versus stone, signals the change of use without needing walls.
- Place the desk arm toward the quieter side of the garden.
- Add planting in the crook of the L to soften the corner.
- Light each arm separately so zones work independently at night.
Shop This Look
8. Modern Garden Room with Sliding Glass Doors
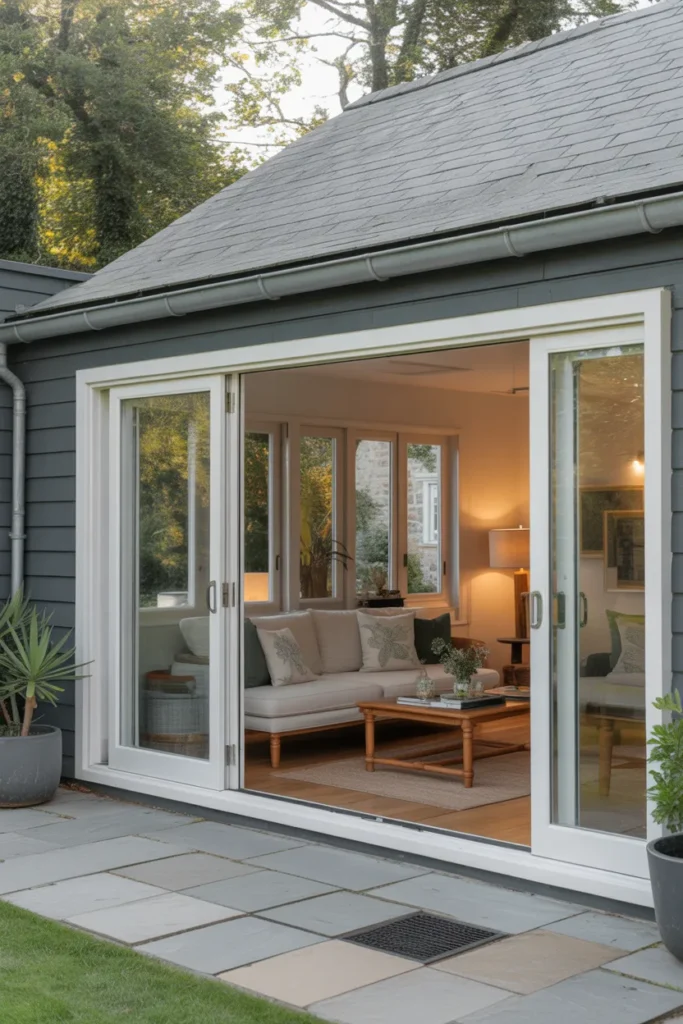
Sliding glass doors are the workhorse of contemporary garden rooms. They open wide in summer, seal tight in winter, and need no swing space inside or out.
Invest in the track: Cheap sliding door tracks stick and jam. A good-quality track with proper drainage is the difference between doors you love and doors you curse.
Think about thresholds: A low or flush threshold blurs the line between inside and outside. It also makes the room accessible, which matters long term.
- Choose lift-and-slide doors for the smoothest operation on wide openings.
- Add a screen track if insects are a problem in your area.
- Keep the track clear of leaves and grit with a quick weekly sweep.
Shop This Look
9. Garden Room with Skylights
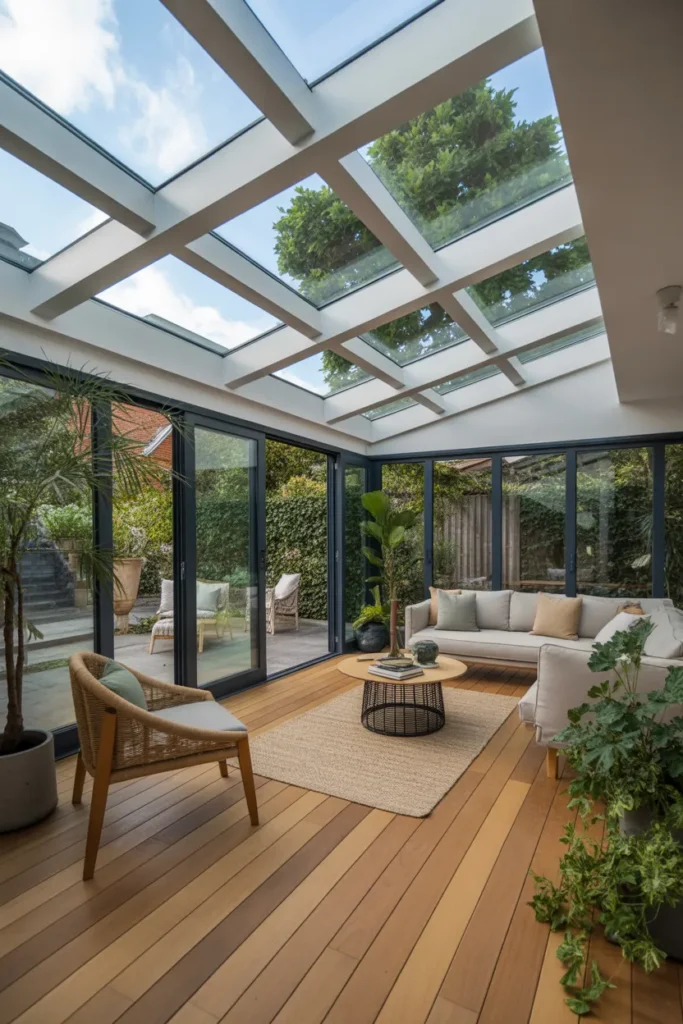
Skylights flood a garden room with overhead light, which feels completely different from window light. They make even a small room feel tall and open.
Ventilate through the roof: Opening skylights let hot air escape, which is the single best cooling strategy for a glass-heavy room. Plan at least one that opens.
Consider blinds: A skylight without a blind is a magnifying glass in July. Integrated or retrofit blinds let you control the heat without losing the light.
- Place skylights over the desk or reading spot for the best task light.
- Use fixed skylights where you want light and opening ones where you want air.
- Clean them twice a year; dirty skylights cut light dramatically.
Shop This Look
10. Contemporary Garden Room with Built-In Seating
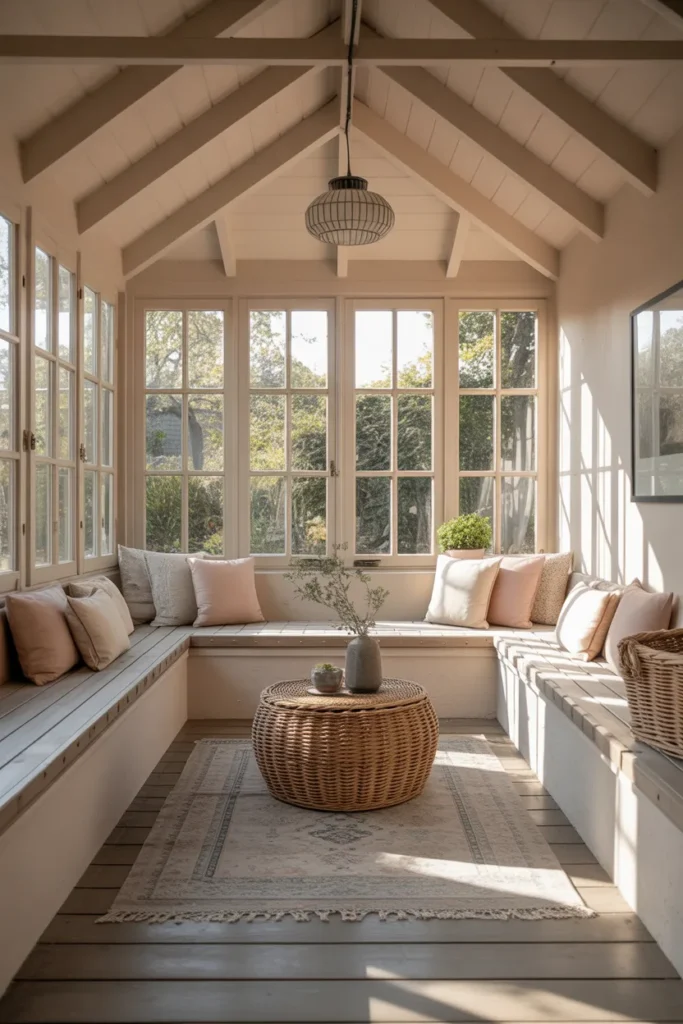
Built-in seating makes a garden room feel designed rather than furnished. A banquette along one wall seats more people than chairs and hides storage underneath.
Build for comfort: A seat depth of 45 to 55 cm and a backrest or wall cushions make a banquette actually comfortable, not just pretty. Test the height against your table.
Waterproof the cushions: Even in a covered room, humidity finds its way in. Use outdoor-grade foam and washable covers so the seating survives real life.
- Add drawers or lift-up lids under the bench for hidden storage.
- Use a mix of cushion sizes for a relaxed, layered look.
- Anchor the banquette with a rug so the zone feels intentional.
Shop This Look
11. Garden Room with Natural Wood Interior
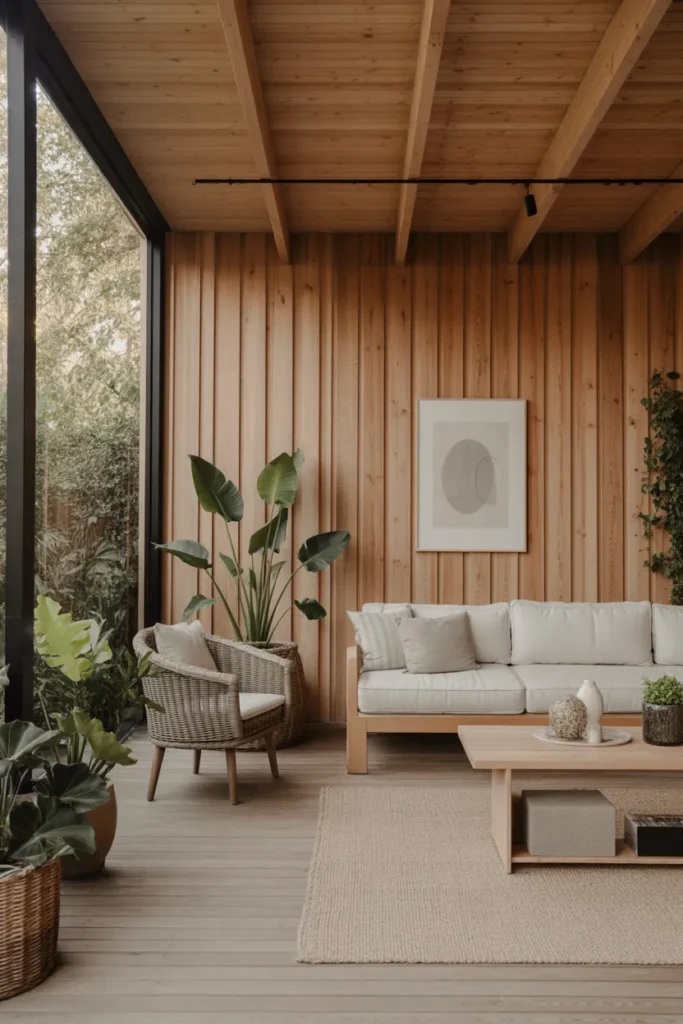
A natural wood interior makes a garden room feel warm and cabin-like the moment you step in. Cedar, pine, or oak cladding beats painted drywall for character.
Let the wood breathe: Interior cladding needs ventilation behind it to prevent moisture buildup. Battens and an air gap are cheap insurance against rot.
Finish it right: A clear matte oil or wax protects the wood while keeping the natural look. Gloss varnish looks plasticky and shows every scratch.
- Run cladding vertically to make low ceilings feel taller.
- Leave one wall painted for contrast and to hang art.
- Match the interior wood tone to the deck outside for flow.
Shop This Look
12. Contemporary Garden Room with Pergola Roof
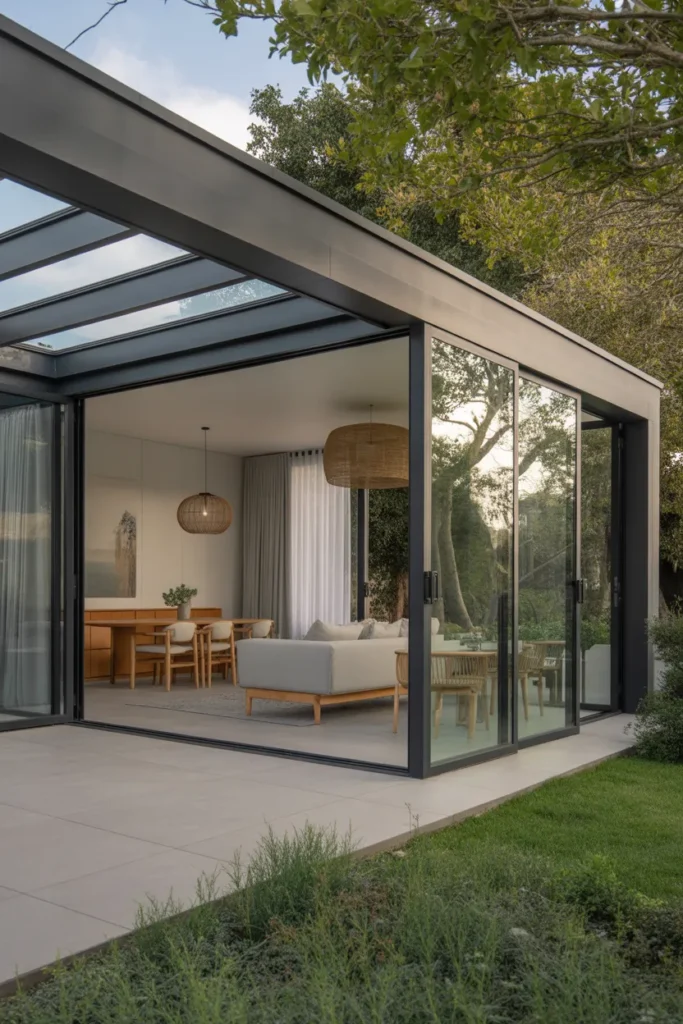
A pergola roof over part of the garden room gives you the best of both worlds: solid shelter where you need it, open sky where you want it. Climbing plants finish the look.
Size the beams: Pergola beams need to span without sagging. If the span is over 3 meters, plan for a mid-post or beefier timber from the start.
Train plants early: Wisteria, jasmine, or grape vines take a few seasons to cover a pergola. Plant in year one and train the leaders along the beams each spring.
- Add a retractable canopy under the pergola for rain protection.
- Hang string lights from the beams for instant evening atmosphere.
- Use the pergola posts to mount speakers or a small heater.
Shop This Look
13. Garden Room with Indoor-Outdoor Fireplace
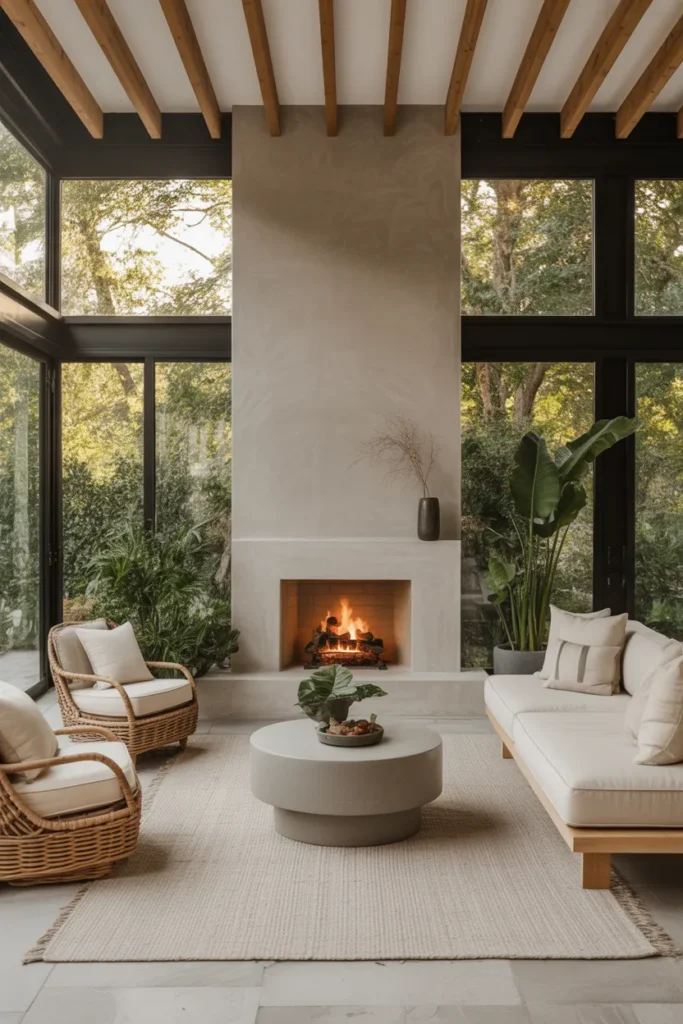
An indoor-outdoor fireplace turns a garden room into a year-round destination. A double-sided unit that serves both the room and the patio is the ultimate version.
Check fuel rules: Wood-burning rules vary widely by area, and some cities restrict them. Gas or bioethanol units dodge most regulations and still give real flame.
Plan the flue early: Any real fireplace needs a flue, and flues need clearances. This is a design-stage decision, not something you add after the roof is on.
- Use a fire pit table on the patio side for flexible seating.
- Store firewood in a neat log store that doubles as a windbreak.
- Keep seating at a safe distance; check the manufacturer’s clearances.
Shop This Look
14. Compact Minimalist Garden Room
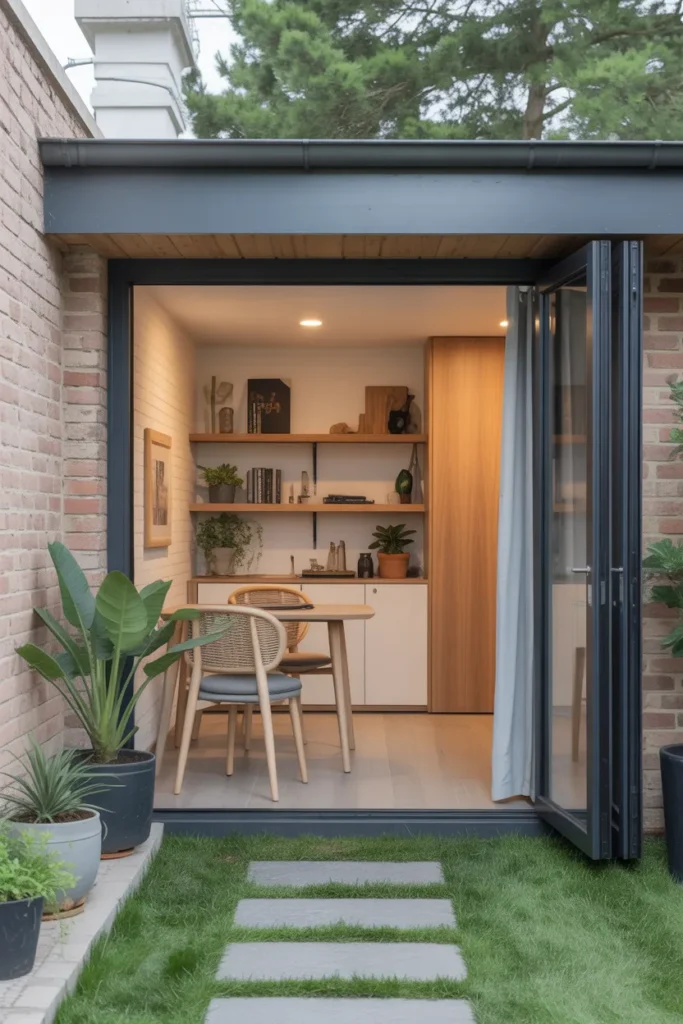
A compact minimalist garden room is about doing less, better. One room, one purpose, no clutter. It works brilliantly as a focused home office or meditation space.
Define the one purpose: A room that tries to be an office, gym, and guest room ends up good at none of them. Pick the main use and design around it ruthlessly.
Keep services simple: Power, light, heat, and internet cover 90 percent of uses. Add plumbing only if you truly need it; it doubles the cost and complexity.
- Use a single statement piece, like one great chair, as the focal point.
- Paint everything one color for a calm, gallery-like feel.
- Add a small shelf for the few items the room actually needs.
Shop This Look
15. Garden Room with Multi-Level Deck
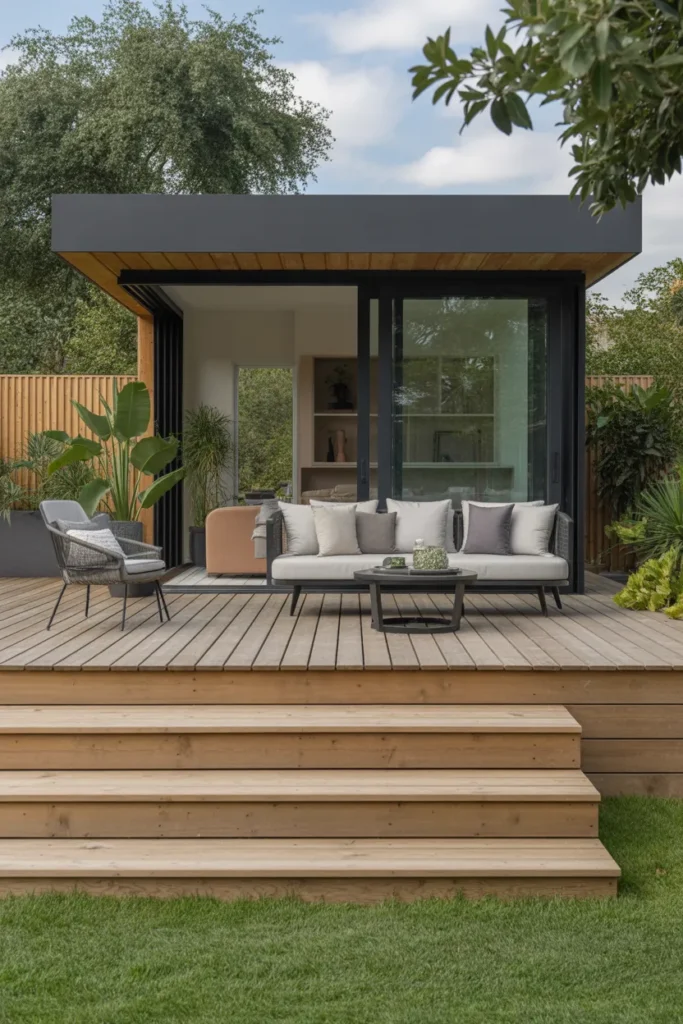
A multi-level deck around your garden room adds interest and handles sloping ground gracefully. Steps and platforms break a big deck into usable zones.
Work with the slope: Terracing follows the land instead of fighting it. Each level needs proper footings, so get the levels surveyed before you build.
Light the steps: Any change in level needs lighting after dark. Recessed step lights or solar caps on posts prevent trips and look great.
- Use the lower level for lounging and the upper for dining.
- Add built-in bench seating along one edge of a platform.
- Keep railings slim so they do not block the view.
Shop This Look
16. Garden Room with Foldable Glass Panels
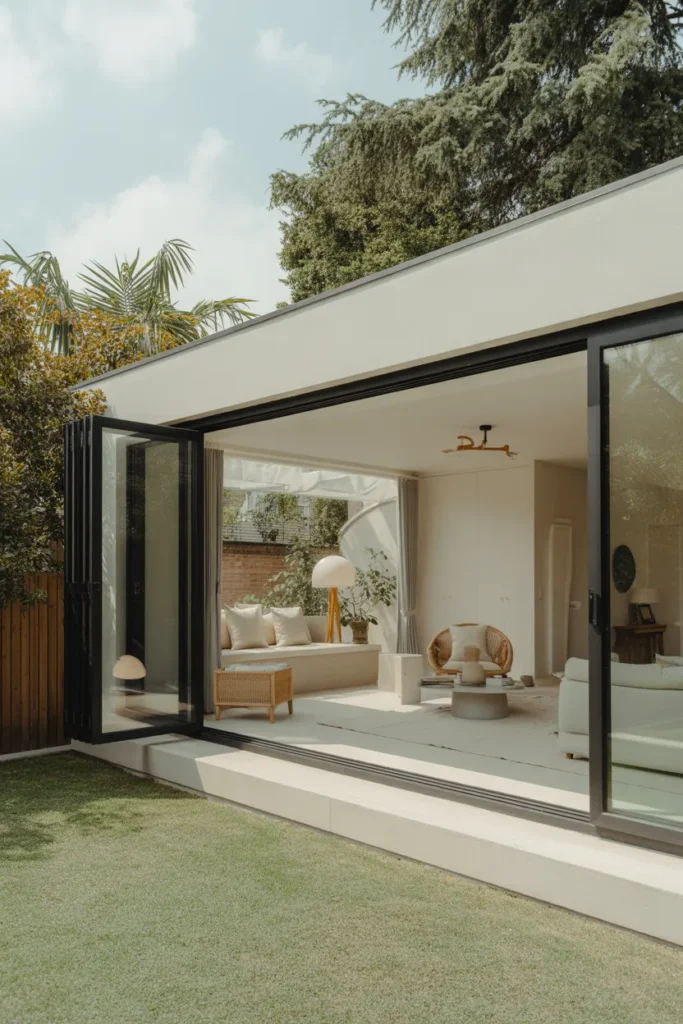
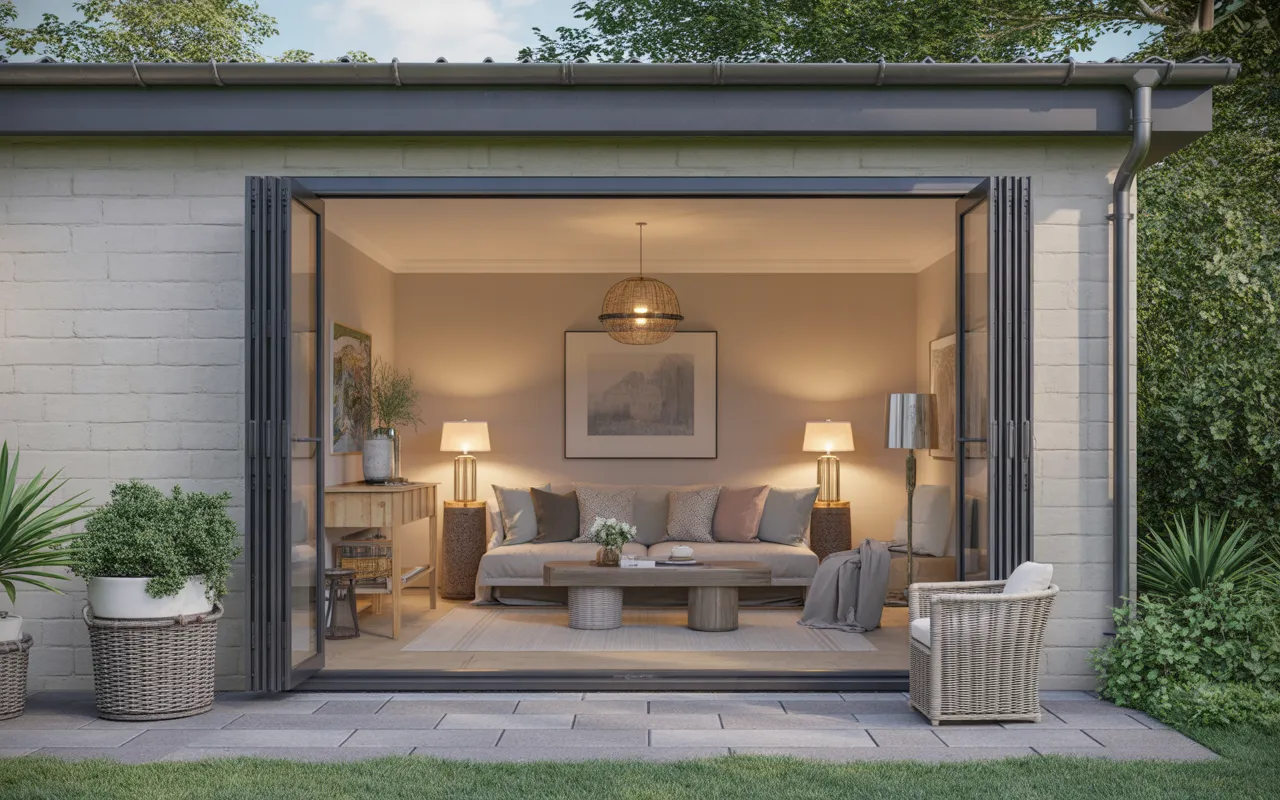
Foldable glass panels, the kind that stack or bi-fold away, turn a garden room into an open pavilion in seconds. On a good day the walls simply vanish.
Budget for quality: Bi-fold systems are precision engineering. Cheap ones leak, stick, and rattle; this is the one place in the build not to economize.
Plan the stack: Folded panels need somewhere to go. Decide whether they stack inside or outside, and make sure nothing blocks that space.
- Choose panels with a traffic door for quick access without opening everything.
- Add a flush track so the threshold stays trip-free.
- Service the hinges and seals yearly to keep them gliding.
Shop This Look
17. Garden Room with Loft Storage
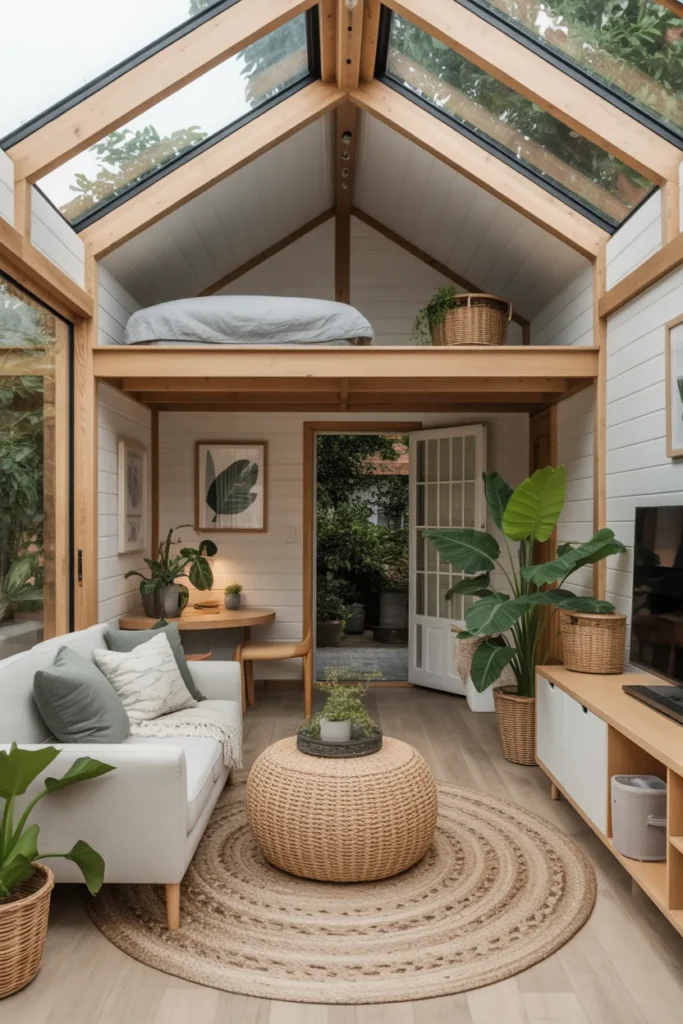
Loft storage in a garden room uses the dead space under the roof. A simple mezzanine platform holds seasonal items, sports gear, and everything you do not need daily.
Keep it accessible: Loft storage only works if you can reach it. A proper ladder or ship’s stair beats balancing on a chair every time.
Mind the headroom: The loft eats into ceiling height below. Make sure the main room still feels comfortable; 2.1 meters of clear height underneath is a good minimum.
- Use labeled bins so the loft stays organized, not mysterious.
- Add a small light in the loft; dark storage gets forgotten.
- Keep heavy items low and light items up top.
Shop This Look
18. Garden Room with Integrated Desk
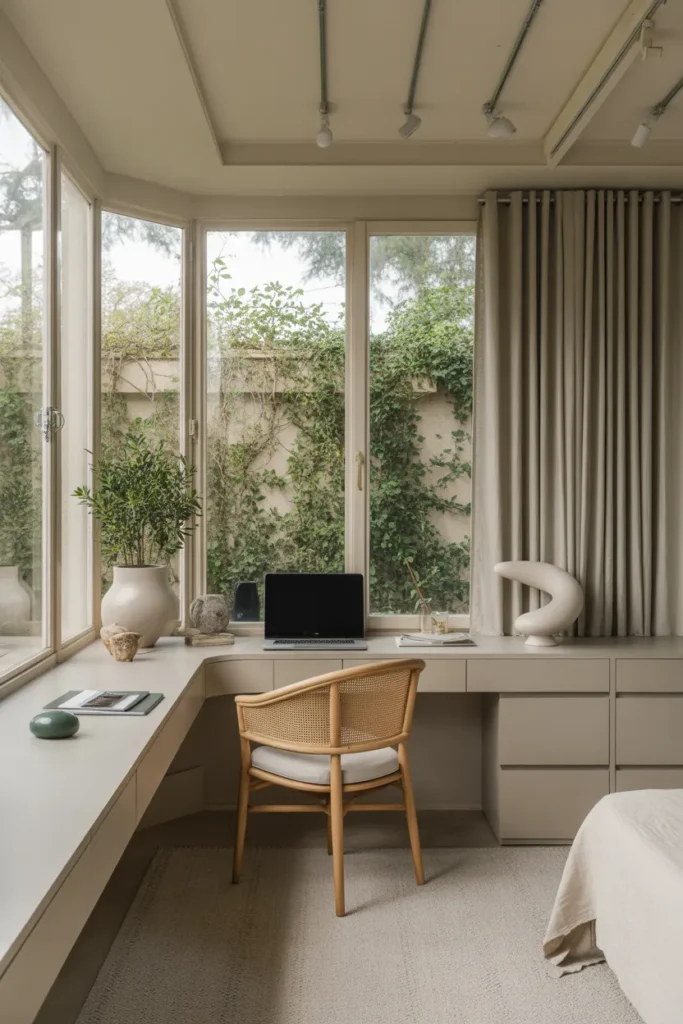
A garden room with an integrated desk is the home office upgrade that actually sticks. A proper desk, real daylight, and a door you can close beat the kitchen table every time.
Get the ergonomics right: Desk height, chair, and monitor position matter as much as the view. Plan for a proper setup, not a laptop on a side table.
Wire it properly: Run enough outlets and a hardwired internet connection during the build. Retrofitting cables through finished walls is miserable.
- Face the desk toward the garden for the view; put the monitor perpendicular to windows to avoid glare.
- Add a small shelf above the desk for printers and supplies.
- Include a comfortable guest chair so the room doubles for calls.
Shop This Look
19. Garden Room with Curved Glass
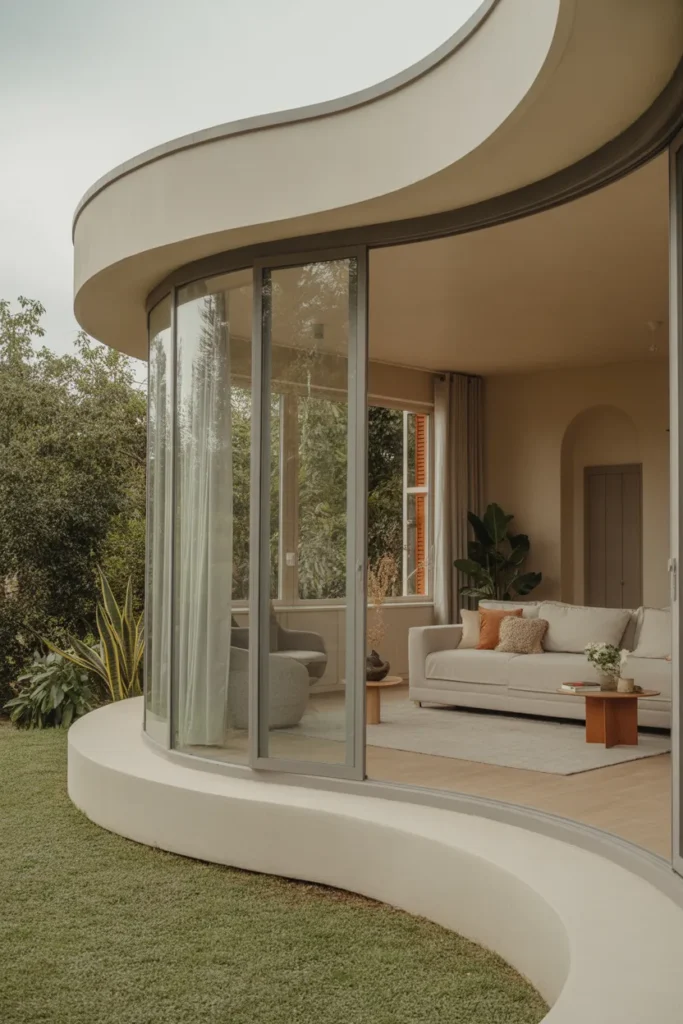
Curved glass is the showstopper option for a contemporary garden room. A curved corner or a rounded wall gives the building a sculptural quality flat glass cannot match.
Expect to pay more: Curved glazing is custom work, from the glass to the frames to the installation. Budget roughly double the cost of flat panels for the curved sections.
Find the right installer: Not every glazing company handles curves. Get references for curved work specifically, and see a finished project before you sign.
- Use the curve at one corner as a focal point rather than curving everything.
- Keep the interior simple so the glass stays the star.
- Clean curved glass with a squeegee; flat mops miss the bend.
Shop This Look
20. Garden Room with Pergola and Sliding Panels
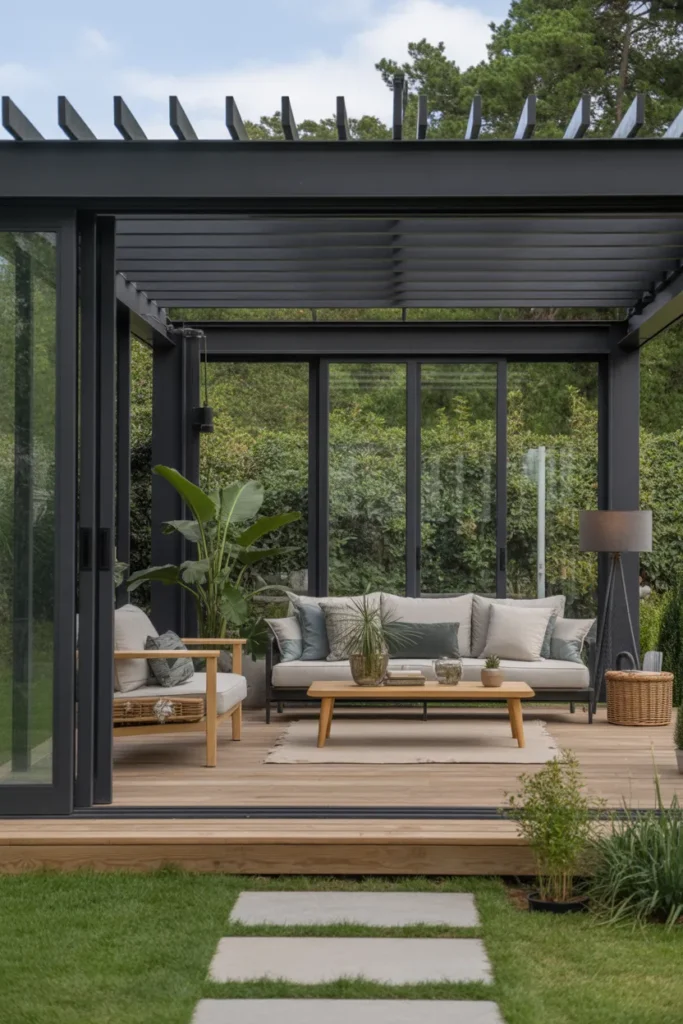
A pergola with sliding panels is the flexible middle ground: open it up for sun, close it for shade, and add a roof panel for rain. It adapts to the weather instead of fighting it.
Choose the panel material: Polycarbonate is light and cheap; glass is heavier and clearer; louvered aluminum gives adjustable shade. Each suits a different budget and look.
Maintain the mechanism: Sliding panels live or die by their tracks. Keep them clean and lubricated, and they will glide for years.
- Add side screens for wind protection on exposed sites.
- Use the structure to support climbing plants for softness.
- Wire in lighting before the plants take over the beams.
Shop This Look
21. Garden Room with Roof Lanterns
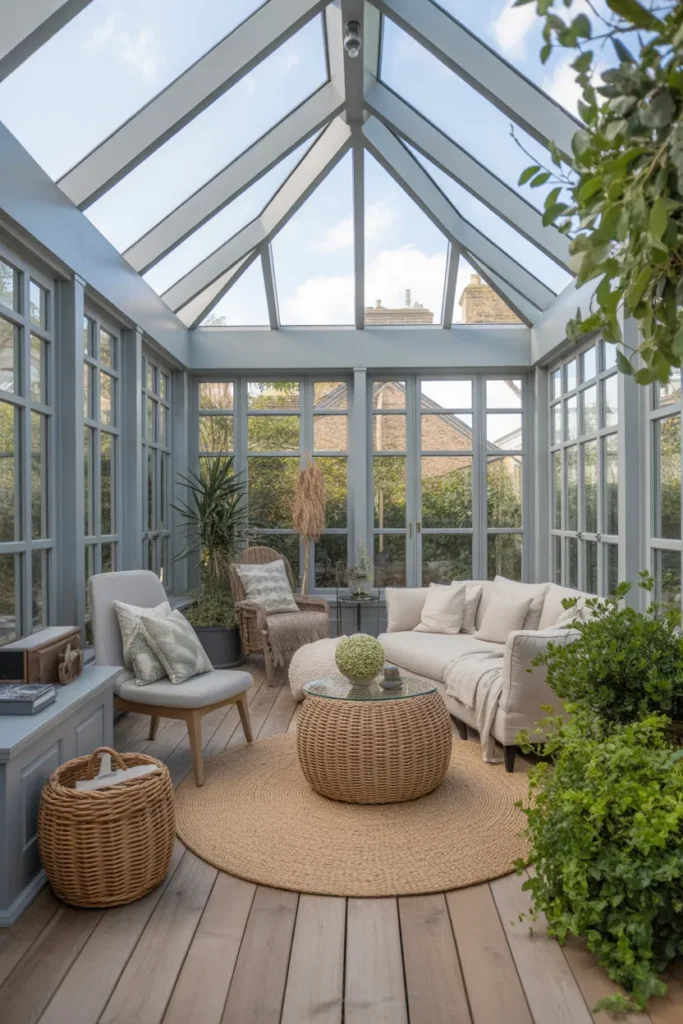
Roof lanterns are the classic way to flood a garden room with light from above. A raised glass lantern on a flat roof adds height, drama, and a view of the sky.
Ventilate the lantern: Heat rises straight into a roof lantern, so include opening vents. Without them the room overheats on sunny days.
Clean access matters: You will need to clean the lantern glass inside and out. Make sure you can reach it safely, with a stable ladder or a cleaning pole.
- Center the lantern over the main seating or dining area.
- Add a blind for the lantern if the room faces south or west.
- Use the lantern frame to hang a statement pendant light.
Shop This Look
How to Start
Start by defining what the room is for. An office needs insulation, heating, and internet; a summer lounge can be much simpler. The purpose drives every other decision, including the budget.
Next, check the rules. Measure your garden, note the boundaries, and look up local planning and building regulations for outbuildings. A quick call to your local authority now saves expensive mistakes later.
Finally, get the base right. A proper foundation, whether concrete slab or ground screws, keeps the building level and dry for decades. Everything else sits on this decision, literally.
- Sketch the layout with real dimensions before talking to suppliers.
- Get three quotes; garden room prices vary wildly for similar specs.
- Plan electrics, internet, and drainage before the walls go up.
Shop This Look
Common Mistakes
- Skipping planning permission checks and having to alter or remove the building.
- Under-insulating, which makes the room unusable in winter and an oven in summer.
- Forgetting internet; WiFi rarely reaches the end of the garden reliably.
- Choosing cheap doors and windows that leak, stick, or condensate.
- Ignoring drainage around the base, which leads to damp and rot.
- Building too big and leaving no garden left to enjoy from the room.
- No shading plan, so the glass box overheats every sunny afternoon.
Frequently Asked Questions
Do I need planning permission for a garden room?
Often not, if the building stays within size and height limits and sits far enough from boundaries. Rules vary by area, so always check with your local authority before you build.
Can I use a garden room all year?
Yes, if it is properly insulated with double glazing and some form of heating. A well-built garden room holds heat like a normal room; a cheap shed conversion does not.
How much does a garden room cost?
Prices range from a few thousand for a basic kit to tens of thousands for a custom insulated building with electrics and plumbing. The foundation, glazing, and insulation drive most of the cost.
Will a garden room add value to my house?
A well-built, insulated garden room used as an office or living space generally adds appeal and can add value. A flimsy uninsulated shed marketed as a room does neither.
How do I landscape around a new garden room?
Keep planting soft and layered so the building sits in the garden rather than on it. For planting and layout ideas, see our small backyard landscaping ideas.
The Finishing Touch
A contemporary garden room works when the building and the garden feel like one space. The glazing, the deck, and the planting all need to be planned together, not as separate projects.
For real-world examples of how designers pull this off, Houzz has a great roundup of luxurious garden rooms showing different layouts, materials, and budgets.
Start with your purpose, get the structure right, and the styling will follow. A garden room you actually use every day is worth more than a perfect one you never enter.