22 Stunning Open Floor Plan Ideas That Bring Light
An open floor plan lives or dies on light. The walls are gone, so what decides whether the space feels generous or just empty is how daylight moves through it, where furniture sits in its path, and whether the zones feel connected after dark. Small decisions, flooring, sofa height, bulb temperature, do more than any single statement piece.
The 22 ideas below cover kitchen flow, dining light, zoning without walls, islands, rugs, lighting layers, and the quiet tricks like consistent flooring and low barriers that hold a big room together. Some are layout changes you can make this weekend with furniture you already own. Others are worth planning before a renovation.
Start by standing in your space at midday and watching where the light actually falls. Most of these ideas make more sense once you have seen your own light pathways. Then work through the list and pick the two or three changes that fix your room’s weakest point first.
This post contains affiliate links. If you buy through them, I may earn a small commission at no extra cost to you.
1. Cozy Modern Farmhouse Open Kitchen Flow
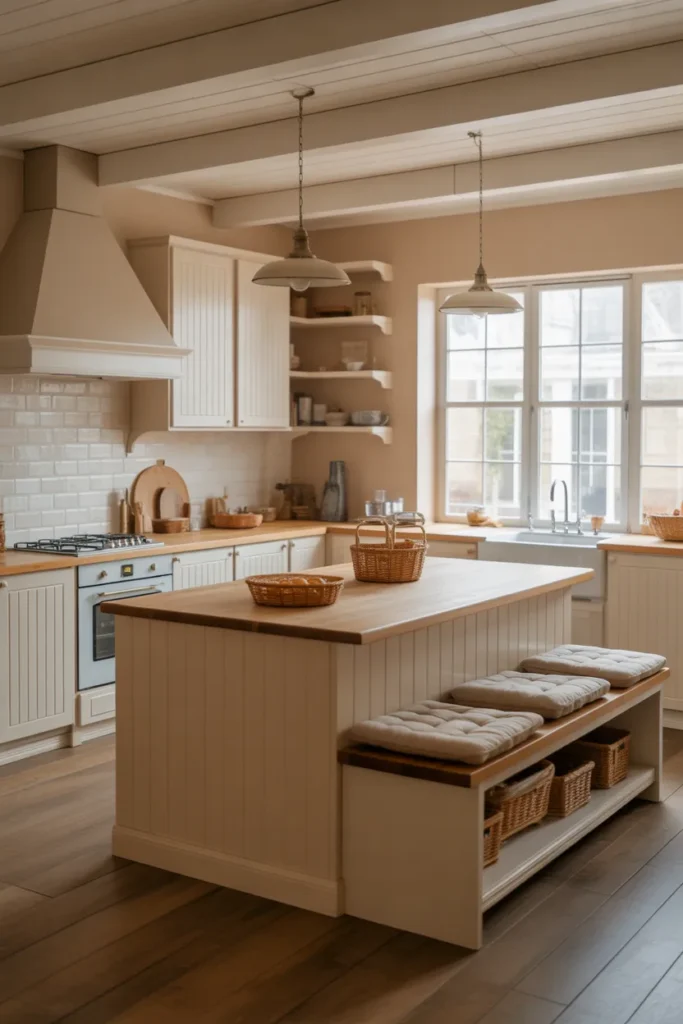
A modern farmhouse kitchen that flows straight into the living space suits family life better than separate rooms. Keep the kitchen white or pale wood, run the same flooring through, and let the living end carry the warmth with a textured rug, linen cushions and wood accents that pick up the kitchen tones.
Keep the join invisible: Same floor, same wall colour, and cabinet handles that echo the living room’s metal finish make the two zones read as one room. The moment the flooring changes or a threshold strip appears, the eye splits the space in two and both halves feel smaller.
Soften the farmhouse edges: Shiplap, aprons and chunky wood can go heavy fast. Balance them with plain upholstery, simple blinds instead of curtains, and one or two modern black details. Keep worktops mostly clear, open shelves with daily dishes only, or the kitchen end reads as storage from the sofa.
- Run one flooring through kitchen and living zones
- Match cabinet handles to living room metals
- Keep worktops and open shelves mostly clear
Shop This Look
2. Seamless Kitchen-to-Living Room Connection
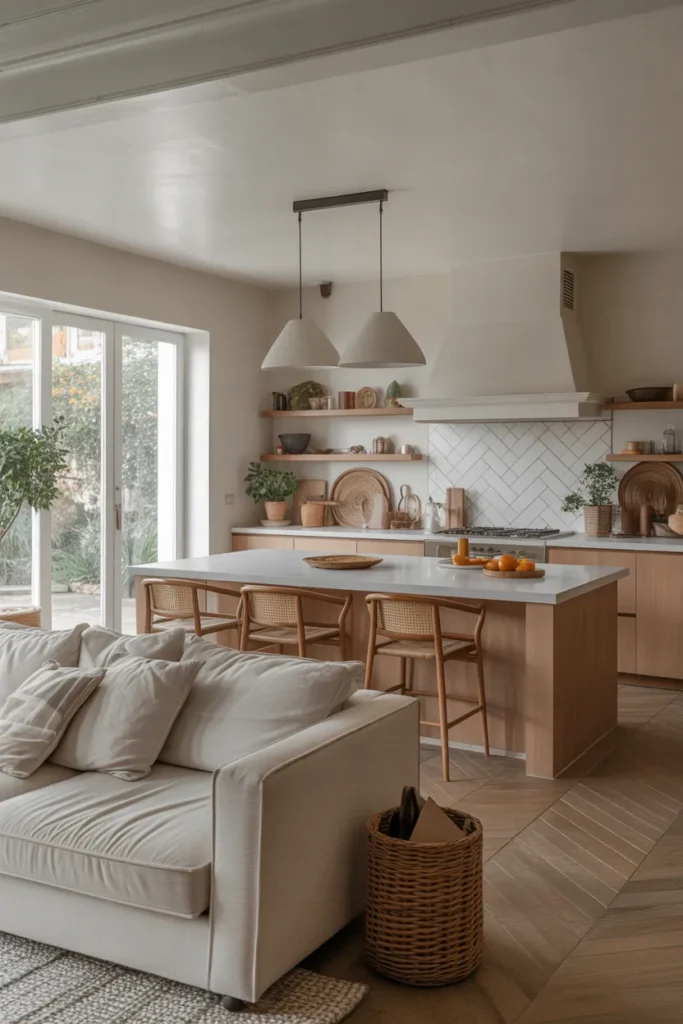
The kitchen-to-living connection works when nothing tall sits between the two. Low sofas with their backs to the kitchen, a kitchen island or peninsula as the only divider, and shared lighting temperatures throughout. You should be able to talk to someone on the sofa from the hob without raising your voice or dodging a bookcase.
Mind the sofa back: A high-backed sofa facing away from the kitchen builds a wall where you removed one. Choose a low back, or turn the sofa sideways along the boundary so the back reads as a gentle edge. A narrow console table behind the sofa gives the boundary a finished look and a home for lamps.
Share the light settings: If the kitchen runs bright white downlights and the living room runs warm lamps, the space splits every evening. Put kitchen lights on dimmers and match bulb temperatures, around 2700 to 3000K, across both zones. One pendant style repeated at lower wattage ties the ceiling together.
- Choose a low-back sofa on the kitchen boundary
- Fit dimmers and match bulb temperatures
- Add a console table behind the sofa
Shop This Look
3. Light-Filled Open Dining Area
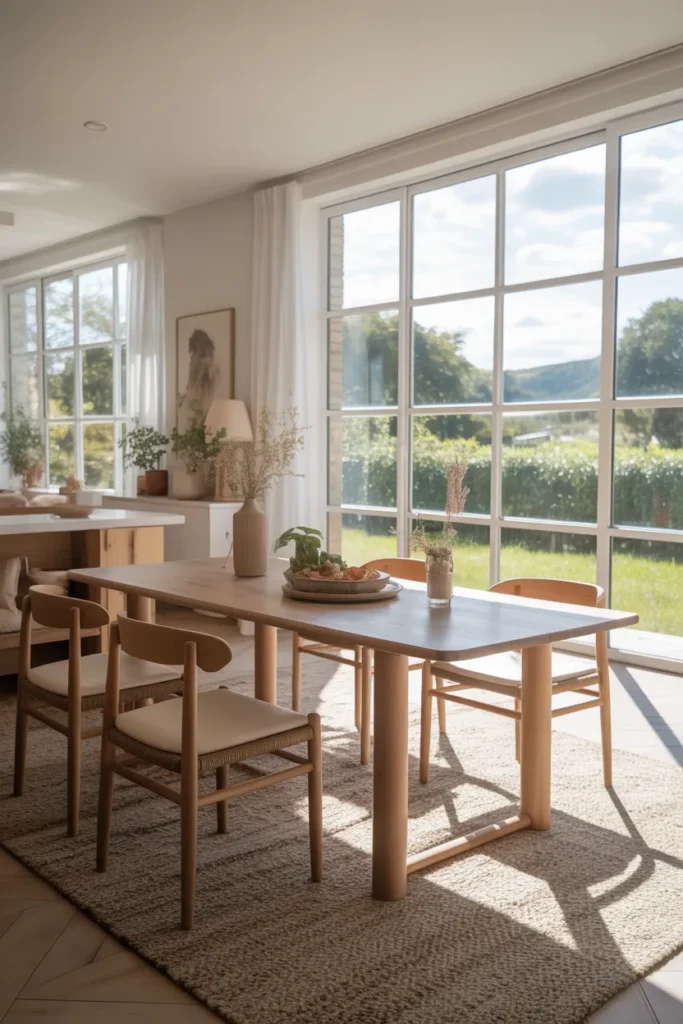
An open dining area earns its light by sitting near the windows and staying visually light itself. A pale wood or glass-topped table, chairs with open or low backs, and a pendant hung low over the centre. Heavy dark dining sets swallow light and make the whole open space feel smaller at that end.
Let light pass through: Glass tops and chairs with slatted or open backs let daylight travel past the dining zone into the rest of the room. Solid high-back chairs in a row act like a screen. If you love upholstered chairs, keep them at the two ends and use lighter chairs along the sides.
Hang the pendant low: A pendant about 75 cm above the table pools light where people sit and leaves the ceiling feeling high. Centre it on the table, not the room, and put it on its own switch or dimmer so the dining zone can glow while the kitchen lights go off after cooking.
- Use glass tops and open-back side chairs
- Hang the dining pendant about 75 cm above the table
- Put the dining light on its own dimmer
Shop This Look
4. Open Floor Plan with Soft Zoning Elements
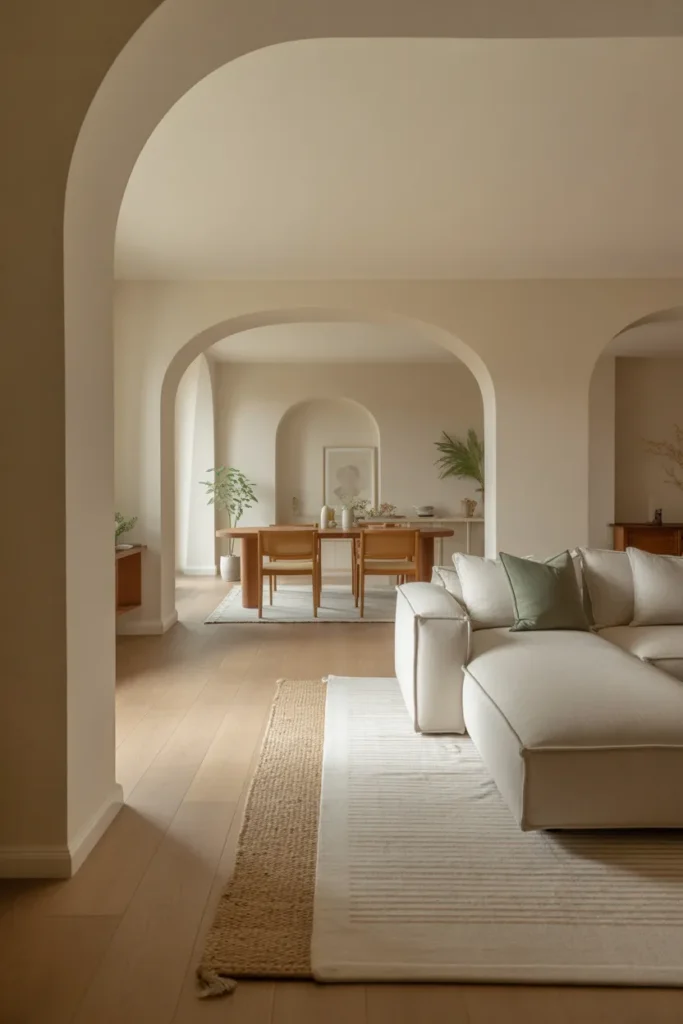
Soft zoning is how an open plan keeps its openness while still giving each area a job. A rug under the seating, a low bookcase, a change in ceiling treatment, or a pair of open shelves mark the edges. Nothing reaches the ceiling, nothing blocks light, but your eye still reads three calm zones instead of one echoing hall.
Zone with rugs first: Rugs are the cheapest zoning tool and the easiest to change. Size each rug to its furniture group, front sofa feet on the living rug, all dining chairs on theirs when pulled out. Leave bare floor between rugs, that gap is the walkway and it needs to read as one.
Keep dividers low: Anything under about 1.2 metres divides without darkening. Low bookcases double as lamp and plant surfaces. Open shelving units work if you style them sparsely, half books, half air, or they become the visual wall you were trying to avoid.
- Size rugs to each furniture group
- Keep room dividers under 1.2 metres tall
- Style open shelves half books, half empty space
Shop This Look
5. Airy Neutral Palette for Visual Calm
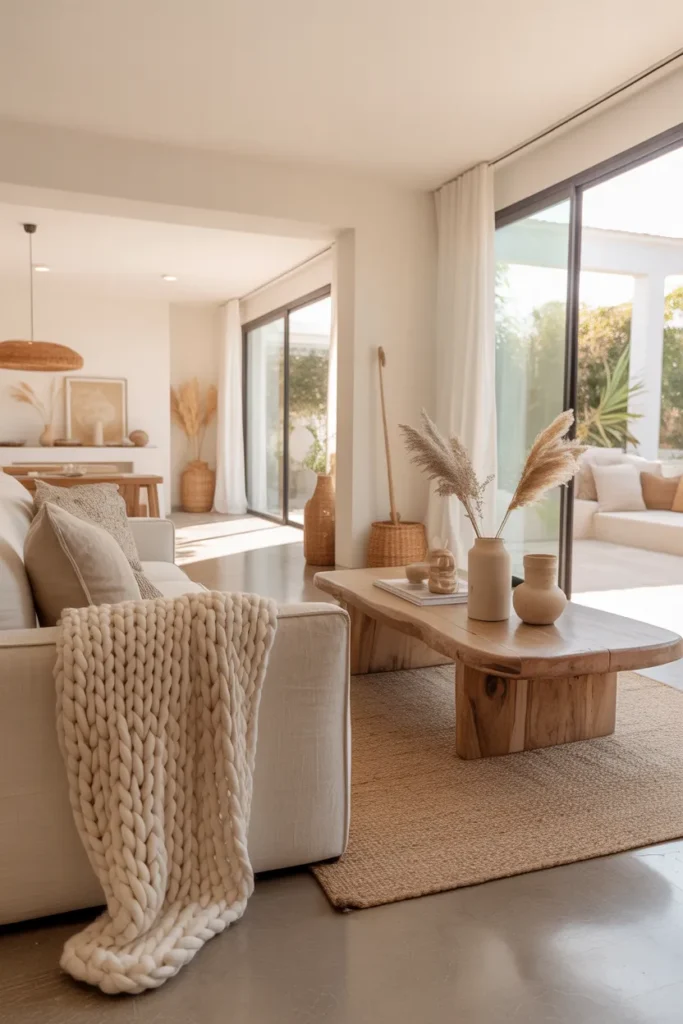
An airy neutral palette is the simplest way to make an open plan feel calm and bright. Walls in warm white, furniture in oatmeal, pale wood and soft grey, textiles doing the texture work. Neutrals let the light and the room’s shape be the interest, and they forgive the visual clutter that open living always collects.
Warm your neutrals: Cold greys and stark whites make big open spaces feel like offices. Warm whites, greige, sand and natural oak keep it domestic. Test paint on the wall that gets least light, that wall decides whether the shade reads warm or dirty by afternoon.
Texture replaces colour: With colour quiet, texture has to work: boucle or linen on the sofa, a nubby rug, matte ceramic, brushed metal, raw wood. Aim for a new texture in every sightline. Flat, smooth surfaces everywhere is the one way a neutral open plan ends up looking like a rental listing.
- Test paint on the least-lit wall
- Mix linen, boucle, wood and matte ceramic
- Repeat each neutral at least twice per zone
Shop This Look
6. Open Kitchen with Oversized Central Island
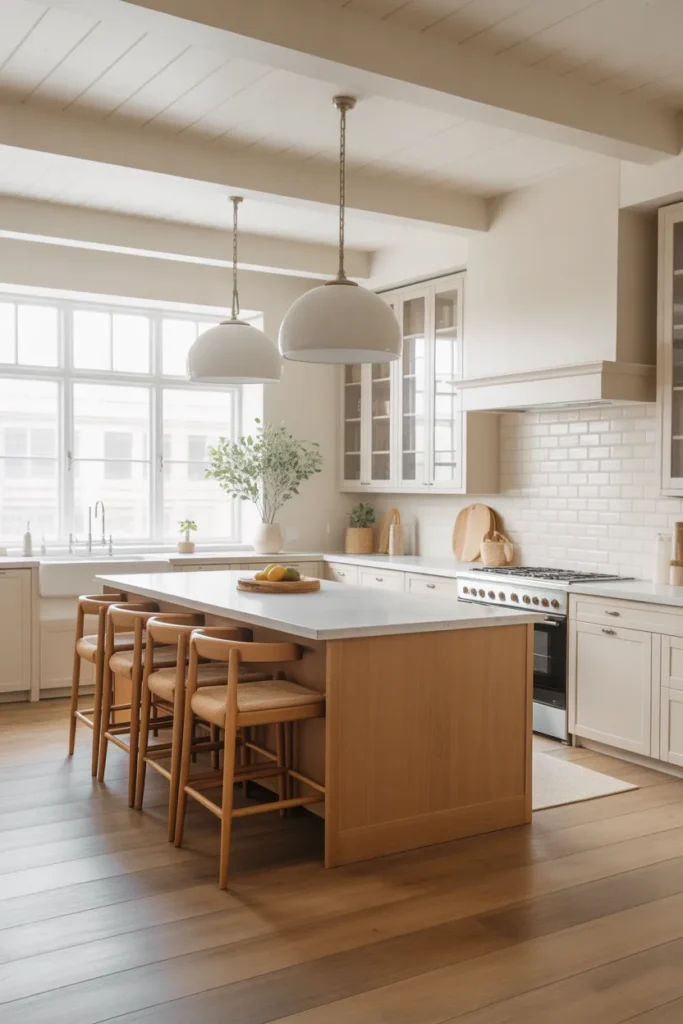
An oversized island is the engine of an open kitchen. It gives you prep space, storage, seating, and the natural gathering point between cooking and living. Size it to the room: you need at least 90 cm of walkway on every side, and more on the cooker side if two people cook together.
Plan the walkways first: Tape the island footprint on the floor at full size and cook a meal around it before ordering anything. Check the dishwasher and fridge doors open fully without trapping anyone. If walkways fall under 90 cm, a slimmer island or a peninsula against the wall is the honest fix.
Seat it properly: Allow about 60 cm of island width per stool and 30 cm of knee overhang. Stools with backs get used for homework and long chats; backless stools tuck away but get abandoned after twenty minutes. Add pendant lights in odd numbers over the island, centred on its length, not the room.
- Tape the island footprint and test a full meal
- Keep 90 cm walkways on every side
- Allow 60 cm of island width per stool
Shop This Look
7. Living Room with Floor-to-Ceiling Windows
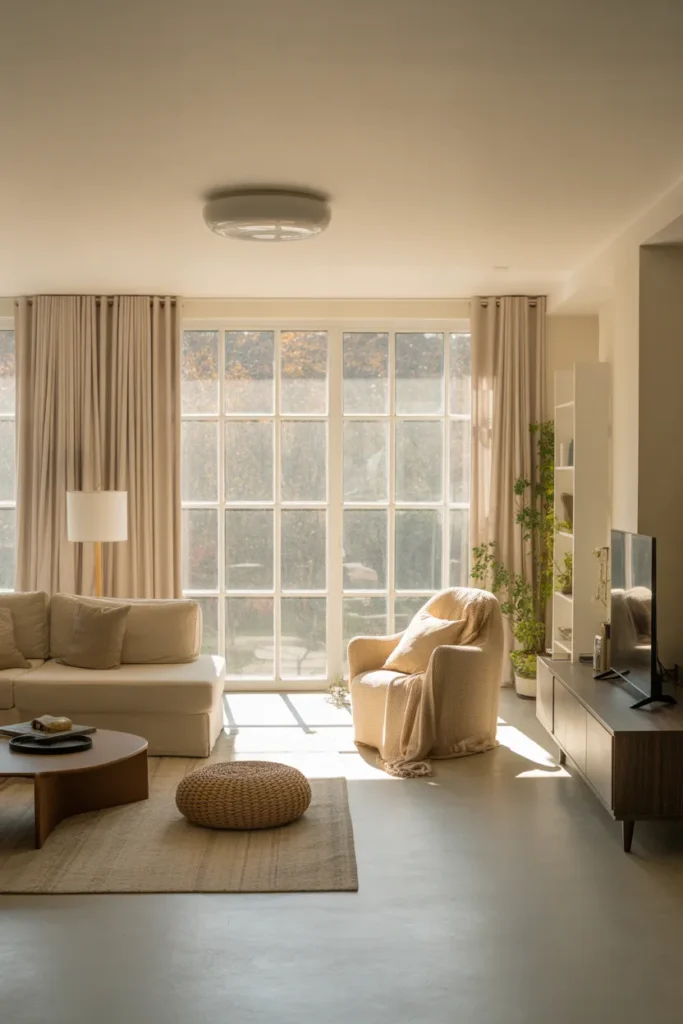
Floor-to-ceiling windows are the biggest light win an open plan can have, so the room should be arranged to protect them. Keep furniture low in front of the glass, use sheer or no window treatments on the main run, and place the seating to face the view at an angle rather than with its back to it.
Keep the glass clear: Tall plants, high bookcases and bulky curtains at the window edges cut more light than people realise. Put height at the opposite end of the room. Sheers on a ceiling track give privacy without the heavy side stacks that eat 30 cm of glass each side.
Handle glare and heat: Full-height glass means summer glare on screens and winter chill near the panes. A light rug and thermal-lined sheers help both ends of the year. Position the TV on a side wall, never opposite the glass, or daytime viewing becomes a reflection show.
- Keep tall furniture away from the window wall
- Use ceiling-track sheers for light privacy
- Place the TV on a side wall, not facing glass
Shop This Look
8. Open Floor Plan with Consistent Flooring
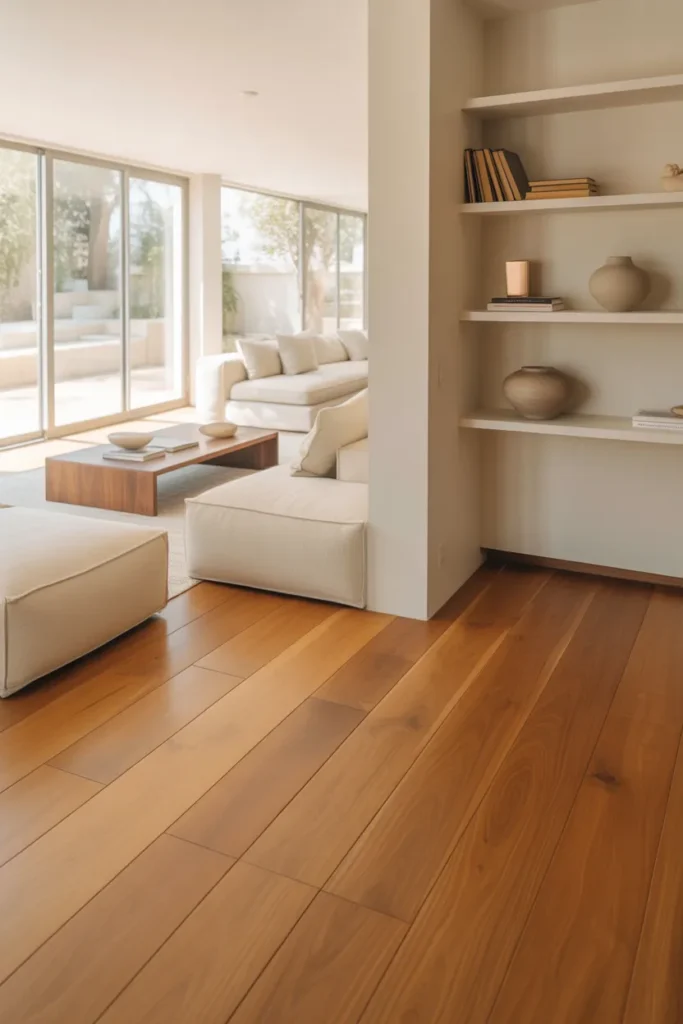
Consistent flooring is the quiet decision that makes an open plan feel twice its size. One material, one tone, laid in one direction through kitchen, dining and living. The eye travels without a jolt, furniture groups float on a single surface, and the whole ground floor reads as one generous room.
Pick a practical material: Luxury vinyl and good laminate handle kitchen spills and living room traffic in one product, which is why they dominate open plans. Real wood works if you accept kitchen wear. Tile throughout feels cold and loud underfoot unless you add underfloor heating and plenty of rugs.
Run boards one way: Lay planks along the longest sightline, usually from the front door toward the garden, to stretch the space. Avoid changing direction between zones. Threshold strips only belong at doorways to closed rooms, not across open boundaries where your zoning rugs already do the work.
- Use one floor material and tone throughout
- Lay planks along the longest sightline
- Save threshold strips for closed doorways only
Shop This Look
9. Open Concept with Soft Archways
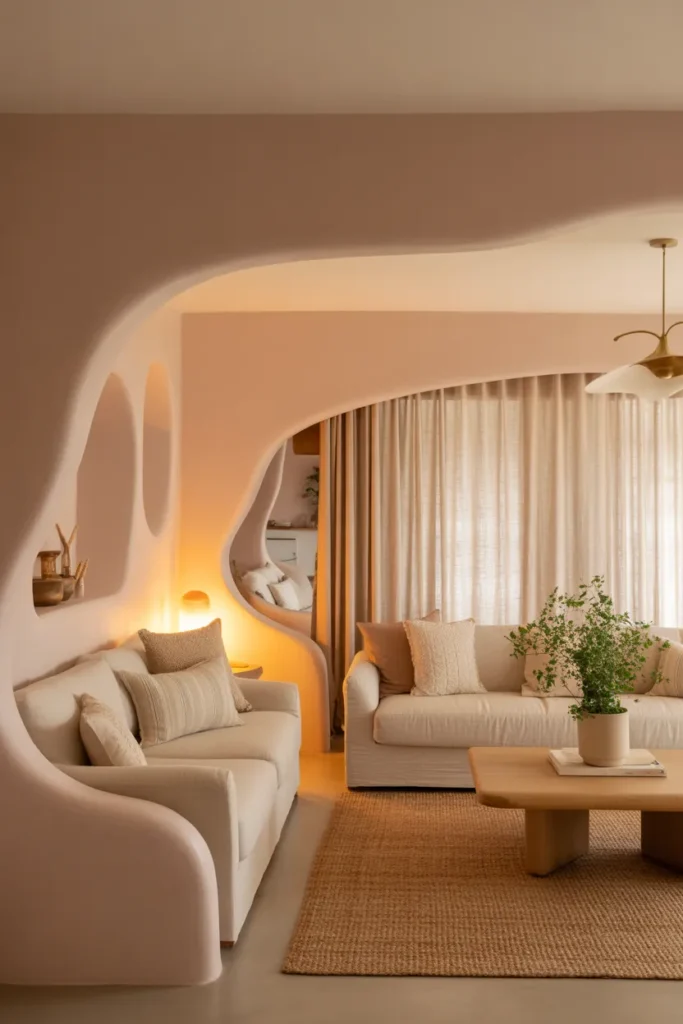
Soft archways bring back a sense of threshold without closing rooms off. An arched opening between kitchen and living, or arched niches and doorways within one big space, frames each zone like a picture. The curve softens the boxy geometry that most open plans are stuck with.
Frame, do not divide: An arch works because it marks a change of zone while light and sound still pass freely. Keep the opening as wide as structure allows, a narrow arch in a wide wall looks like a mistake. Paint the arch the same colour as both rooms so it reads as architecture, not decoration.
Echo the curve elsewhere: One arch alone can look random. Repeat the curve in a round mirror, an arched floor lamp, curved chair backs or a round rug, and the room feels designed. Two or three gentle echoes are enough, more turns it into a theme.
- Keep arch openings as wide as possible
- Paint arches the same colour as the walls
- Echo curves in a mirror, lamp or chair backs
Shop This Look
10. Kitchen and Dining Blend with Natural Textures
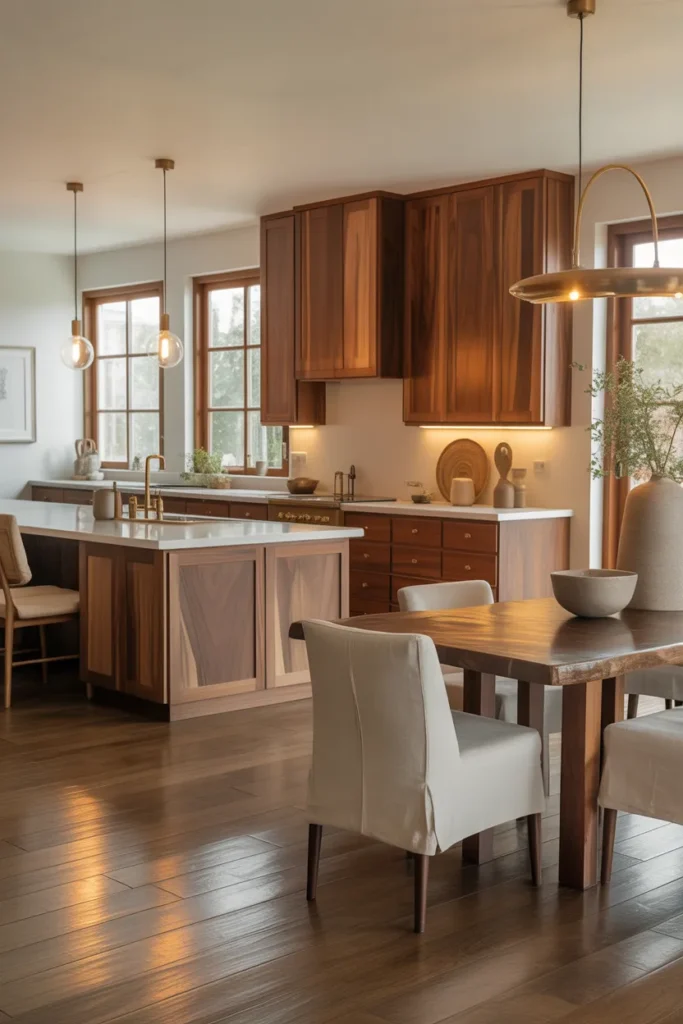
Natural textures stop an open kitchen and dining area feeling like a showroom. Woven pendants over the table, wood stools at the island, a jute or wool rug underfoot, linen napkins and runners. Texture absorbs sound too, which matters in big hard-surfaced spaces that echo at dinner parties.
Dress the dining table daily: A table that only gets dressed for guests looks bare the rest of the week in an open plan, because you see it all day. A simple runner, a bowl or tray in the centre, and woven placemats left in place keep it looking settled without any effort at mealtimes.
Mix textures by zone: Kitchen textures should wipe clean: wood, stone, metal, woven baskets for storage. Dining and living can go softer: linen, wool, rattan. Keeping the practical textures near the cooking and the soft ones near the sitting gives you the look without the cleaning headache.
- Leave a runner and centrepiece on the table daily
- Keep wipe-clean textures in the kitchen zone
- Use woven baskets for open kitchen storage
Shop This Look
11. Open Living Space with Minimal Furniture
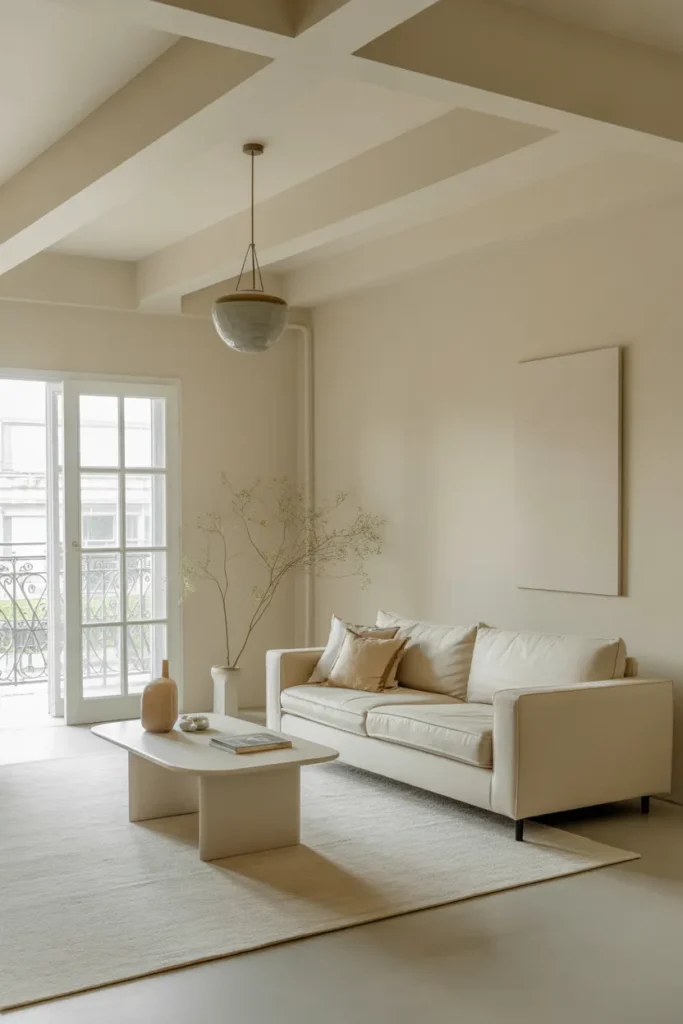
Minimal furniture in an open living space is not about owning nothing. It is about choosing fewer, better-scaled pieces and letting floor and light show between them. One generous sofa beats a small sofa plus two chairs plus a chaise crowding the same rug. Edit until every piece has breathing room.
Scale up, count down: Bigger pieces in smaller numbers suit open plans because the room itself is big. A small-scale furniture set chopped across a large floor looks lost and fussy. Measure for one long sofa, one big rug, one substantial coffee table, then stop and live with it before adding anything.
Leave gaps on purpose: Aim for at least 45 cm between seating and coffee table, and clear walkways of a metre where the room passes through. Negative space is what makes the remaining furniture look chosen. If a corner feels empty, a tall plant fills it with life instead of another cabinet.
- Choose fewer, larger furniture pieces
- Keep walkways a metre wide through the space
- Fill empty corners with a tall plant, not furniture
Shop This Look
12. Open Floor Plan with Cozy Lounge Zones

Cozy lounge zones stop a big open room feeling like a hall you cross rather than a place you settle. Create one main seating group, then a smaller second zone: two chairs and a side table by the window, a reading chair with a lamp, or a window seat. Each zone gets its own rug, light, and reason to exist.
Give each zone a job: A zone without a purpose becomes a dumping corner within a month. Reading, games, morning coffee, kids’ homework: name the job, then furnish for exactly that. The second zone is often used more than the main sofa, because it catches the light at a different time of day.
Light zones separately: A floor lamp and a lower ceiling in feel, even just a pendant dropped over the small zone, separate it after dark. Keep bulb temperatures matched across zones or the room splits visually. Timers on zone lamps make the room shift mood in the evening without you touching a switch.
- Name a job for every lounge zone
- Add a floor lamp per secondary zone
- Match bulb temperatures across all zones
Shop This Look
13. Kitchen Sightlines That Stay Open
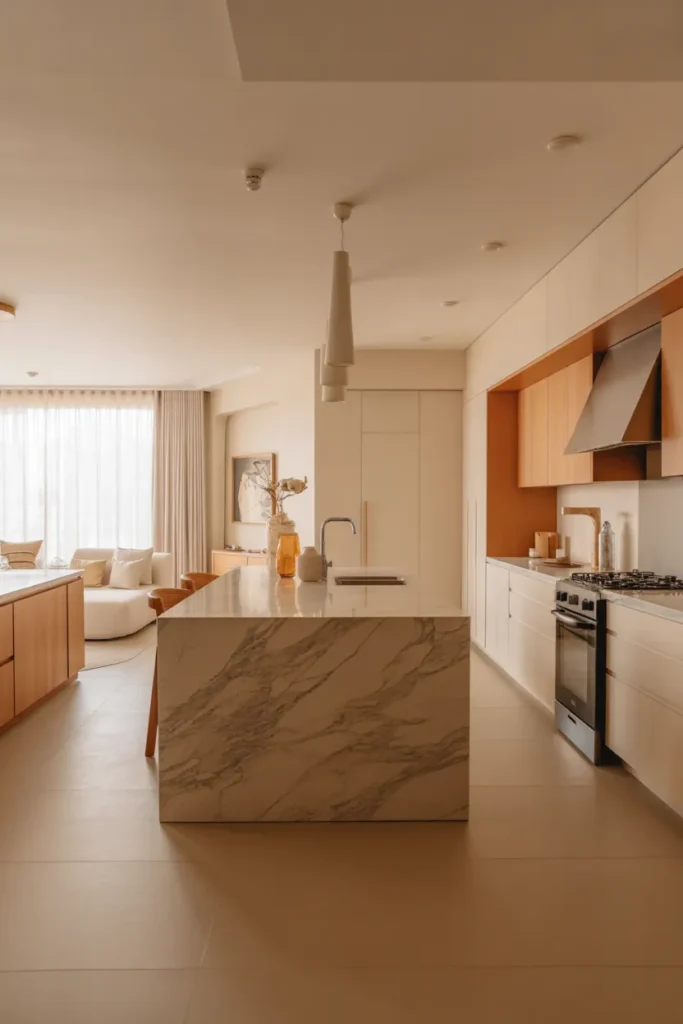
Open kitchen sightlines mean the kitchen is on show from every seat, so it has to be planned like a room, not a workshop. Keep small appliances off the worktops, choose integrated or matching finishes, and hide the bin and recycling inside cabinets. What the sofa sees should be calm, not a counter of clutter.
Clear the worktop line: From a seated eye level, worktop clutter reads ten times bigger. Store the toaster and coffee machine in an appliance garage or a deep drawer if you use them less than daily. Keep out only what you touch every morning, and give it a tray so it reads as one arranged group.
Design the end panels: The side of the kitchen that faces the living area, island ends, tall unit sides, deserves the same finish as the fronts. A painted end panel, a bookshelf built into the island end, or art on the tall unit side turns the kitchen’s back into the living room’s feature.
- Store small appliances out of sight
- Group daily items on one tray
- Finish island ends with shelves or panels
Shop This Look
14. Open Space Anchored by a Statement Rug
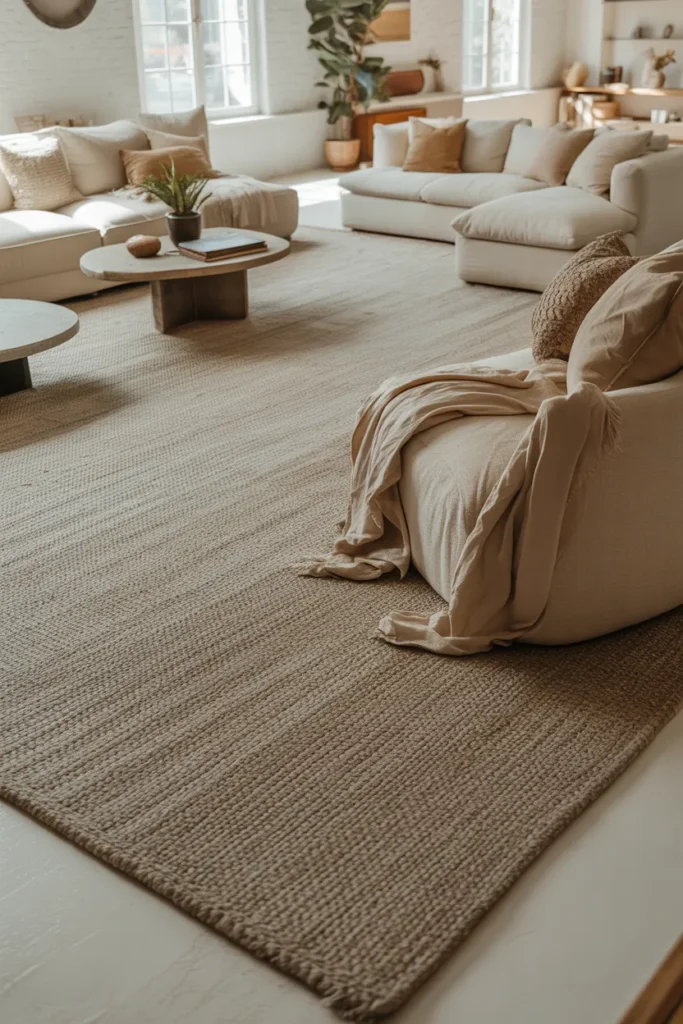
A statement rug is the anchor an open space needs under its main furniture group. It should be big enough for all the seating front feet, bold enough to hold its own against a large floor, and flat enough for chairs and doors. In a neutral open plan, the rug is often the one place pattern earns its keep.
Size it generously: Small rugs are the most common open plan mistake. The rug should extend at least 20 cm beyond the sofa sides, with the coffee table fully on it. When in doubt, go one size up. A rug that reaches toward the zone edges makes the whole area feel planned rather than parked.
Let it carry the pattern: If walls and sofa are plain, a patterned rug gives the room its character in one purchase and hides daily wear better than a pale flat one. Pull two colours from the rug into cushions and a throw, and the whole zone locks together without another decision.
- Extend the rug 20 cm past the sofa sides
- Put all main seating front feet on the rug
- Pull cushion colours from the rug pattern
Shop This Look
15. Open Concept with Warm Layered Lighting
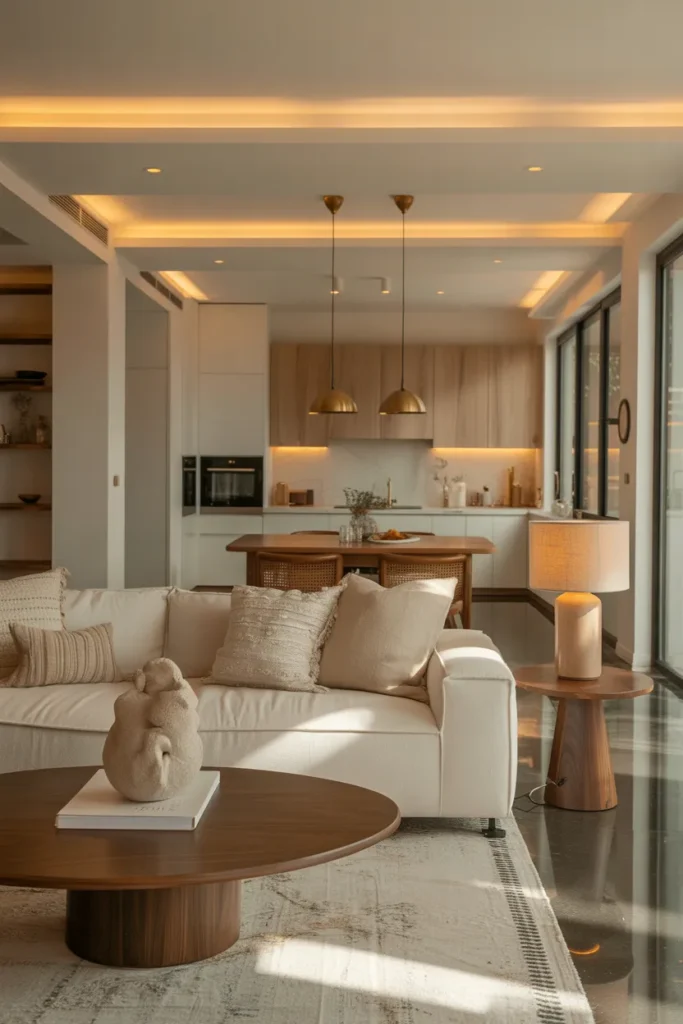
Warm layered lighting is what saves open plans after dark, when one big space can feel like a lit warehouse. Combine ceiling lights on dimmers, pendants over the island and table, lamps at seat level, and a little low light from candles or a lit shelf. Each zone should be lightable on its own.
Count your light sources: A comfortable open room usually needs eight or more separate sources, most of them low level. If you can count yours on one hand, evenings will feel flat. Lamps on timers handle the basics so the room is already warm when you walk in at night.
Keep the warmth consistent: Mixed bulb temperatures are the fastest way to make an open plan look accidental. Choose one temperature, 2700K suits most homes, and buy every bulb, strip and lamp to match. Dimmers matter more than fittings, the same light at forty percent feels like a different room.
- Aim for eight or more light sources
- Standardise on 2700K bulbs everywhere
- Put lamps on timers for the evening shift
Shop This Look
16. Open Floor Plan with Soft Neutral Color Flow
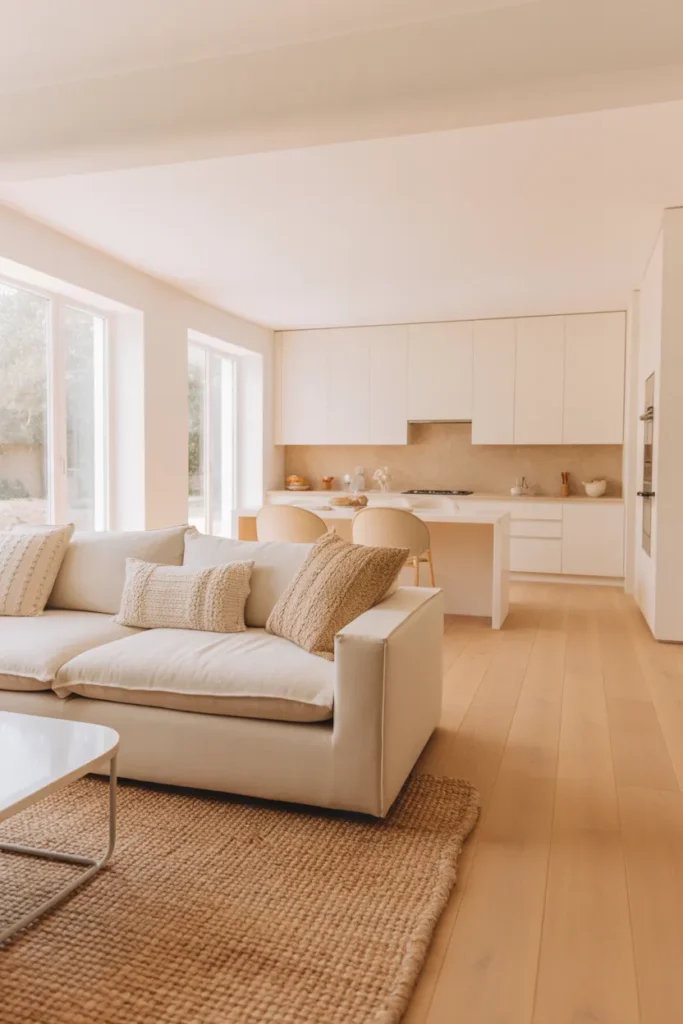
A soft neutral colour flow means the walls, floors and big furniture move through gentle shades of one family rather than jumping between contrasts. Warm white walls, oak floors, oatmeal sofa, stone-coloured rug. Nothing shouts, light moves freely, and the rooms borrow size from each other.
Build a five-shade ladder: Pick five tones from light to mid within one warm family and assign them: walls lightest, then floor, then sofa, then rug, then accents deepest. Any new purchase gets checked against the ladder. This one habit stops the random dark or bright piece that breaks the flow.
Use doors and trim as glue: Painting internal doors, skirting and trim in the same warm white throughout the open area quietly holds the scheme together. It is unglamorous work with an outsized effect, especially where the open space meets hallways and closed rooms.
- Assign five tones from walls down to accents
- Check new buys against your tone ladder
- Paint trim and doors one warm white throughout
Shop This Look
17. Open Living and Dining with Visual Balance
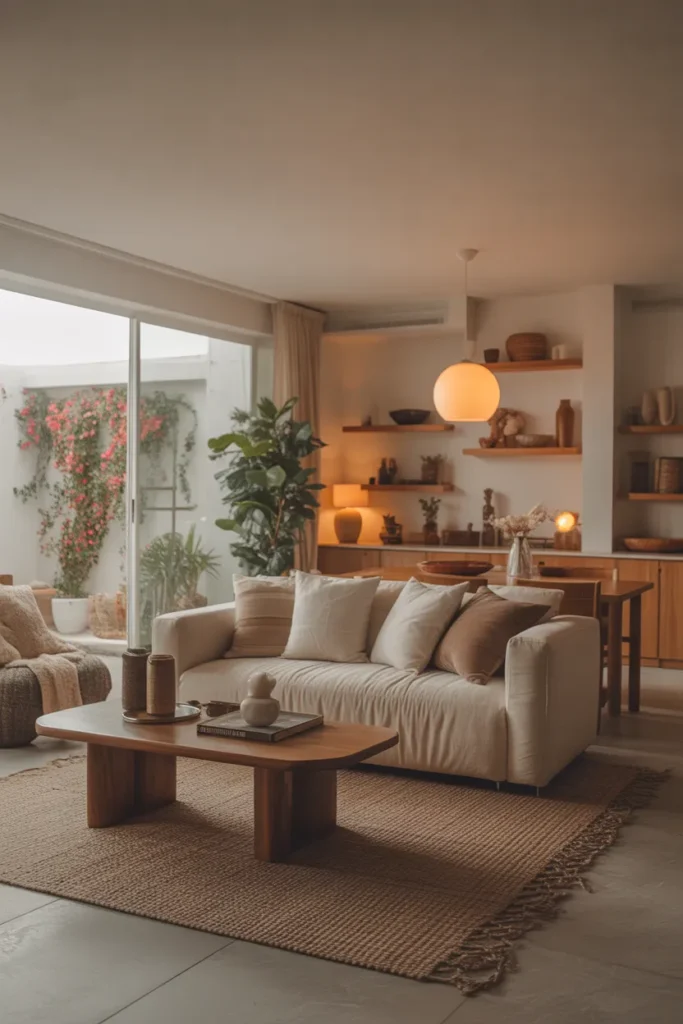
Visual balance matters more in open living and dining than in closed rooms, because both zones are in view at once. If the living end is soft and upholstered, the dining end needs some weight too: a solid table, a sideboard, art on the wall. Two light, leggy ends make the whole space feel temporary.
Balance weight, not items: Step back and squint: each end of the room should carry similar visual weight. A heavy sofa group pairs with a chunky dining table or a dressed sideboard, not a spindly glass set. Swap one piece rather than adding three small ones to fix an imbalance.
Anchor the far walls: Bare end walls make open rooms feel unfinished. One large piece of art, a mirror, or a tall plant grouping at each end gives the eye a full stop. Keep the scale generous, small art floats and looks lost on a wall you view from ten metres away.
- Match visual weight between living and dining ends
- Hang one large artwork per end wall
- Fix imbalance by swapping, not adding
Shop This Look
18. Open Floor Plan with Natural Light Pathways
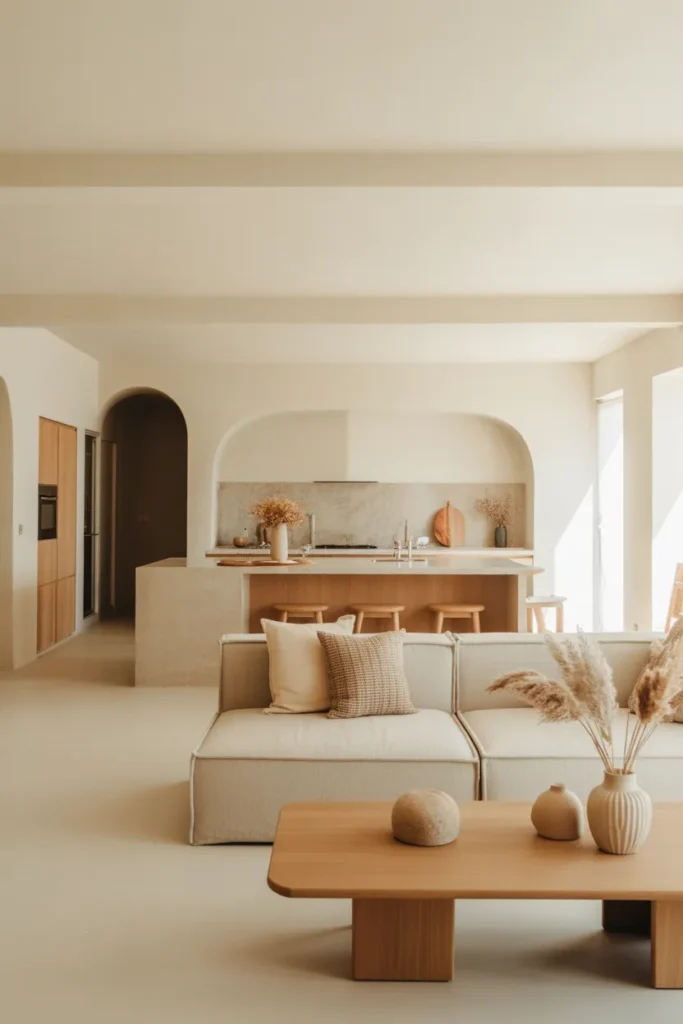
Natural light pathways are the routes daylight takes through your home, from window to window or window to door. Open plans work when nothing tall blocks those routes. Plan furniture along the pathway edges, keep the middle low, and use glass internal doors where a closed room borrows light from the open space.
Map the light first: Stand at each window at midday and note where the light actually lands. That bright path across the floor is your pathway. Tall storage, big plants and high sofa backs belong outside it. This ten-minute check explains most rooms that feel darker than they should.
Borrow light for dark rooms: If a hallway or kitchen sits off the open space, a glazed door or an internal window opening lets it share the light. Frosted glass keeps privacy for bathrooms and bedrooms. Even a transom opening above a doorway moves surprising amounts of light into a dark corridor.
- Note where midday light lands before arranging
- Keep tall pieces outside the light path
- Use glazed doors to share light with dark rooms
Shop This Look
19. Kitchen and Living Space with Low Visual Barriers
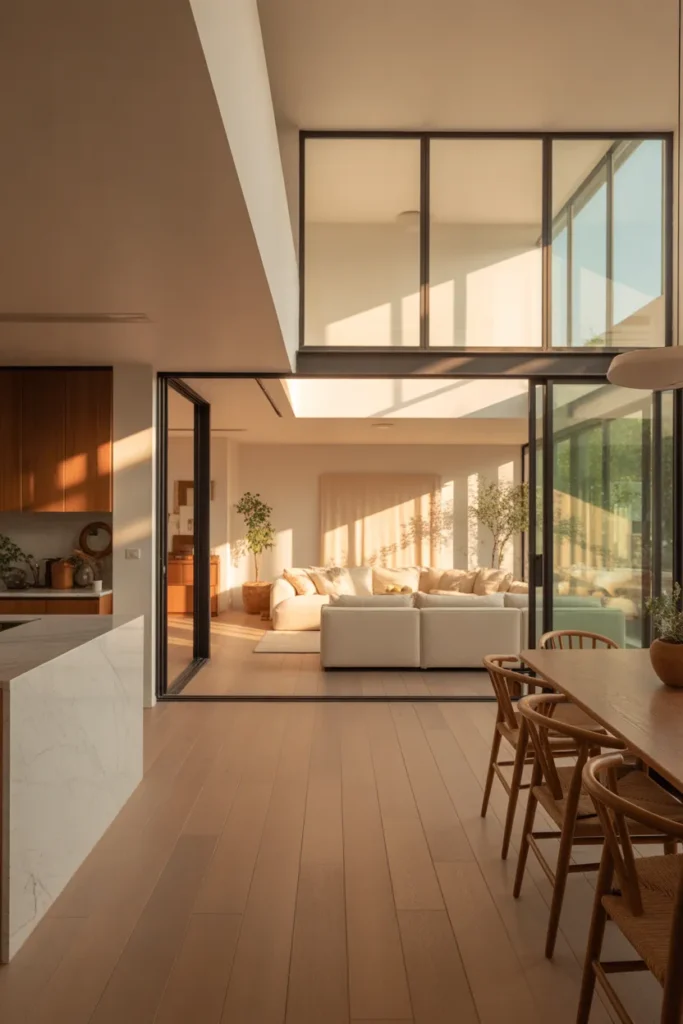
Low visual barriers are the dividers that suggest a boundary without blocking light or views: a kitchen island, a low sofa back, a half-height shelf, a step change in rug level. They keep an open plan feeling like one room while still telling you where cooking stops and relaxing starts.
Choose barriers you can see over: Seated eye level is the test. If you can see over a divider from the sofa, it stays a suggestion rather than a wall. Islands pass this test naturally. Open-back shelving at half height works too, styled with air between objects so light passes through the gaps.
Use one barrier per boundary: Stacking an island plus a shelf plus a sofa back on the same boundary rebuilds the wall in instalments. Pick the one that does the most work, usually the island or the sofa arrangement, and let the other boundaries stay completely open.
- Test dividers from seated eye level
- Style low shelves with gaps for light
- Use only one divider per boundary
Shop This Look
20. Open Floor Plan with Indoor Greenery Zones

Indoor greenery zones give an open plan soft edges and better air without building anything. Group plants where light suits them: tall plants at zone corners, trailing plants on shelves and island ends, a herb group near the kitchen. Grouped plants look designed; single pots scattered everywhere look like leftovers.
Group by light, not by pot: Put each group where its plants actually thrive, even if that is not where you first wanted it. A tall plant marking the living zone corner, herbs claiming the kitchen window, trailers softening a shelf edge. Three groups of three or more plants beat nine lonely pots.
Scale plants to the room: Open rooms swallow small plants whole. Go bigger than feels safe: a plant you can see from the far end of the room is the right size. Use stands and hanging points to vary heights within each group so it reads as a small landscape, not a queue.
- Form three plant groups instead of single pots
- Choose plants big enough to read across the room
- Vary heights with stands and hangers
Shop This Look
21. Open Space with Cozy Transitional Corners
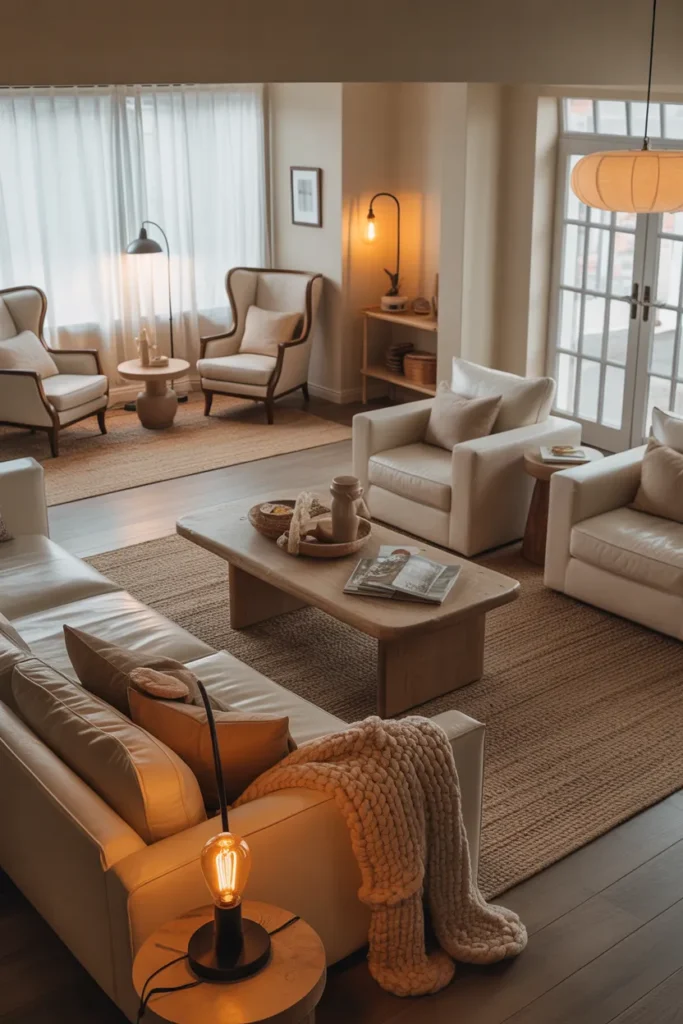
Transitional corners are the in-between spots in an open plan: the bit between sofa and dining table, the corner by the door, the stretch under the stairs. Left empty they look forgotten; given a small job, a chair and lamp, a bench and hooks, a desk, they become the most useful square metres in the house.
Give corners a small job: A reading chair, a plant stand grouping, a slim desk, or a bench for bags and shoes all work. The job should need no more than the corner itself. Once a corner has a purpose and one piece of furniture, the whole open room feels more settled around it.
Furnish corners lightly: One chair, one lamp, one small table is the full kit. Corners drown fast if you keep adding. A corner also makes a good home for the boldest piece you own, the patterned chair or the coloured lamp, because it sits apart from the main group and can carry its own character.
- Assign each corner one small job
- Limit corner furniture to three pieces
- Put your boldest chair in a corner zone
Shop This Look
22. Open Floor Plan with Timeless Simplicity
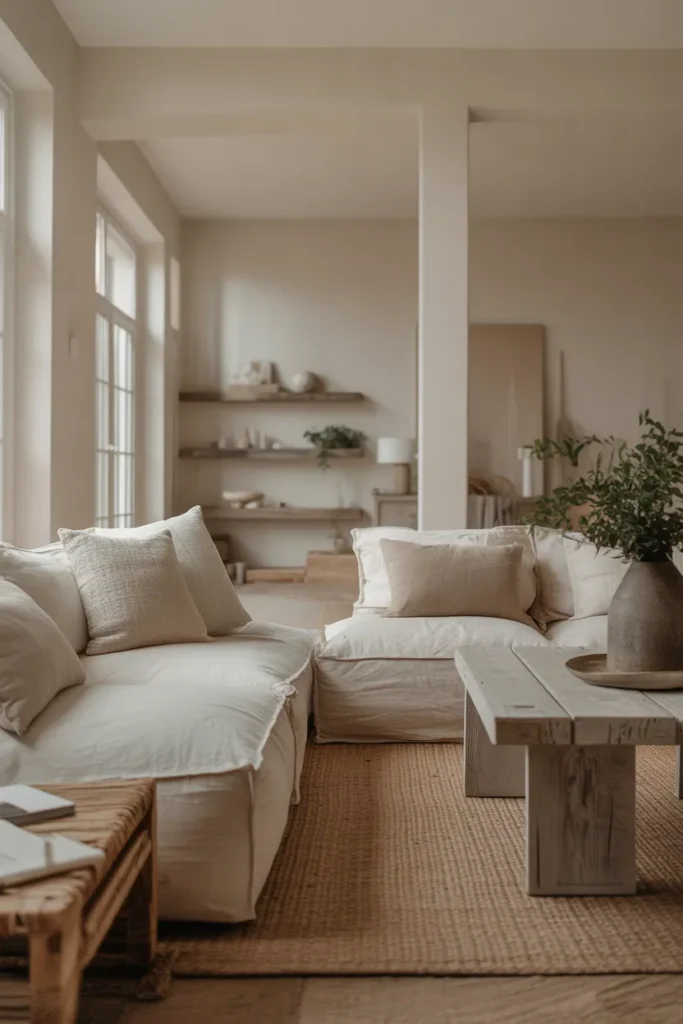
Timeless simplicity in an open plan means straight lines, honest materials, and nothing that dates by next year. Plain-fronted kitchen cabinets, a solid wood table, linen and cotton textiles, metal in one finish throughout. It is not the cheapest way to build a room, but it is the one you will not want to redo.
Invest in the fixed pieces: Cabinets, flooring, the table, the sofa frame: buy the plainest, best-made versions you can. Trends belong in the cheap, changeable layer, cushions, art, lampshades. A room whose bones are simple can absorb any accent colour you fancy later without a rebuild.
Edit on a schedule: Open plans collect objects because there is always a surface. Once a season, clear every surface back to the pieces you would buy again, and rehome the rest. The calm of this style is maintenance, not a one-off purchase, and ten minutes a month protects it.
- Spend on plain, well-made fixed pieces
- Keep trends in cushions, art and shades
- Clear all surfaces back once a season
Shop This Look
How to Start
Start with the light, not the furniture. On a bright day, note where daylight lands at midday and late afternoon, and mark the tall pieces currently sitting in its path. Moving one bookcase or swapping a high-backed sofa often gains more than any purchase. Photograph the room from each corner before you change anything, so you can judge progress honestly.
Set the bones in order: Work in this order: flooring and wall colour first if you are renovating, then the largest furniture, then zoning with rugs, then lighting. Each layer depends on the one before it. Renters and non-renovators can start at the rug layer and still get most of the effect, since rugs, lamps and plant groups do the visible zoning in a finished room.
Live in it, then adjust: Give each change a week before judging it. Open plans feel strange for a few days after furniture moves because your habits are mapped to the old layout. Adjust in small steps, angles, lamp positions, plant heights, and only buy new pieces for gaps that are still obvious after the room has settled.
- Map where midday and afternoon light lands first
- Set flooring, furniture, rugs and lighting in that order
- Live with each change for a week before buying more
Shop This Look
Common Mistakes
- Blocking window light with tall bookcases and high sofa backs
- Changing flooring material between zones so the space splits visually
- Using only ceiling downlights and no lamps at seat level
- Mixing bulb temperatures so zones look like different houses
- Choosing rugs too small for their furniture groups
- Stacking several dividers on one boundary until the wall is rebuilt
- Letting kitchen worktop clutter dominate the view from the sofa
Frequently Asked Questions
How do I zone an open floor plan without walls?
Use rugs sized to each furniture group, low furniture as gentle edges, and separate lighting for each zone. A rug under the seating, a pendant over the dining table, and a low bookcase or island between zones gives clear areas while light and views still pass over and through everything.
What flooring is best for an open plan?
One material throughout, in one tone and direction. Waterproof vinyl or laminate is the most practical across kitchen and living areas. Real wood works with care. Avoid switching to tile in the kitchen end, the visual split shrinks both zones and the step in temperature underfoot feels odd.
Why does my open plan feel cold and echoey?
Too many hard surfaces and not enough textiles. Add a large rug, curtains, upholstered seating and cushions, each one absorbs sound. Bookshelves and plants help too. Warm lighting at low level, rather than one bright ceiling grid, fixes the cold feeling in the evening.
How many light sources does an open plan need?
More than most people install. Eight or more separate sources is a good target: pendants over the island and table, dimmable ceiling lights, two or three lamps at seat level, and some low accent light. Each zone should switch separately so the room can change mood through the evening.
Where should the sofa go in an open plan?
Float it on a rug with its back to a zone boundary, ideally a low back facing the kitchen or dining area, with a console table behind it. Avoid pushing it against the longest wall, which leaves a dance floor in the middle. For more layout examples, these living room ideas show sofa placements that work in open spaces.
The Finishing Touch
A bright open plan is rarely built in one move. It comes from consistent flooring, furniture kept out of the light’s path, zones marked with rugs and lamps instead of walls, and lighting warm enough to hold the room together after dark. Get those four things right and the space feels calm at every hour.
If you are planning bigger changes, it is worth studying finished rooms at your scale before committing. The living room ideas on Houzz include plenty of open layouts where you can check island sizes, rug proportions and pendant heights against rooms a similar size to yours.
Pick the weakest point in your room, light, zoning, or evening mood, and fix that first with the cheapest change that addresses it. Open plans reward patience: one settled zone shows you exactly what the next one needs, and the room improves in steps instead of in one expensive gamble.