24 Small Kitchen Decor Ideas for Modern Homes
A small kitchen is not a design problem to solve. It is a space that rewards smart choices, and these 24 ideas show how much style fits into a compact footprint. Light colors, clever storage, and the right lighting do most of the work.
The best small kitchens share one trait: everything has a place. When counter space is limited, clutter reads as chaos. The ideas below focus on keeping surfaces clear while adding personality through color, texture, and well-chosen details.
You do not need a renovation for most of these. A new backsplash, better lighting, or rethinking your shelves can change how the kitchen feels by the weekend. Start with the idea that fixes your biggest daily annoyance.
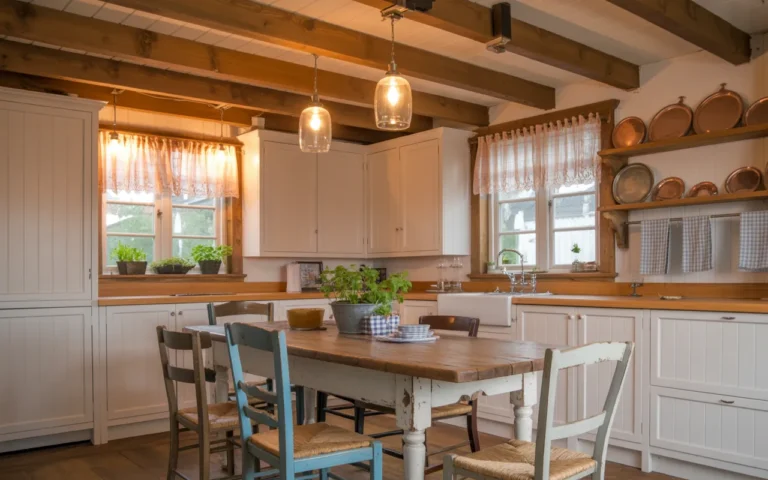
This post contains affiliate links. If you buy through them, I may earn a small commission at no extra cost to you.
1. Minimalist White Small Kitchen with Open Shelving

White is the classic choice for a small kitchen because it reflects every bit of light. Open shelving keeps the walls from feeling boxed in, and it forces you to keep only the dishes you actually like. The result is a kitchen that feels twice its size.
Edit ruthlessly: open shelves only work if what sits on them looks good. Keep everyday dishes and glasses, and move the chipped mugs and novelty cups elsewhere. If a shelf starts collecting clutter, that is a sign you own too much, not that you need doors.
Anchor with wood: all-white can feel cold, so add a warm element like a wooden cutting board, a butcher-block shelf, or oak bar stools. One warm material is enough to make the white feel intentional instead of stark.
- Paint the walls and cabinets the same white to blur the boundaries and gain visual space.
- Use shelf brackets in black or brass for a small hit of contrast.
- Keep the counter clear except for one or two daily-use items.
Shop This Look
2. Small Kitchen with Bold Backsplash Accent

A bold backsplash is the fastest way to give a small kitchen a personality. Because the area is small, you can afford a tile you love without blowing the budget. One wall of patterned or colorful tile becomes the focal point the room was missing.
Sample in your light: tile looks different under your kitchen lights than in the store. Bring home three or four samples and tape them up for a few days. Look at them in morning light and evening light before you commit.
Keep the rest quiet: when the backsplash is bold, everything around it should calm down. Plain cabinets, simple hardware, and neutral counters let the tile do the talking without competition.
- Peel-and-stick backsplash tiles are a renter-friendly way to test a bold pattern.
- Carry the backsplash all the way to the ceiling behind open shelves for extra impact.
- Dark grout with patterned tile hides stains and adds definition.
Shop This Look
3. Compact Kitchen with Smart Storage Solutions

Smart storage is what makes a small kitchen actually work. Pull-out drawers, cabinet organizers, and vertical dividers turn dead space into usable space. Most kitchens have 20 percent more storage than their owners use, simply because it is badly organized.
Measure before you buy: organizers come in standard sizes that do not always fit older cabinets. Measure the interior width, depth, and height of each cabinet before ordering anything. A tape measure now saves returns later.
Use the doors: the inside of cabinet doors is free real estate. Mount racks for spices, lids, or cleaning supplies there. It keeps small items visible and stops them from getting lost in deep cabinets.
- A pull-out trash cabinet frees up floor space and hides the bin.
- Tiered shelf risers double the storage inside deep cabinets.
- Magnetic strips on the wall hold knives and free a whole drawer.
Shop This Look
4. Small Kitchen with Natural Wood Accents

Natural wood accents warm up a small kitchen without taking any space. A wooden shelf, a butcher-block counter section, or oak cabinet fronts add texture that painted cabinets cannot. Wood makes a compact kitchen feel like a crafted space rather than a tight one.
Seal it well: wood near the sink and stove needs protection from water and heat. Use a food-safe mineral oil on cutting surfaces and a polyurethane sealer on shelves. Re-oil every few months in a hardworking kitchen.
Mix, do not match: wood accents look best when they are not trying to match each other exactly. A walnut shelf with oak stools and a maple cutting board feels collected. Identical wood everywhere feels like a showroom.
- Open wood shelves cost less than upper cabinets and look warmer.
- A wood cover for the sink creates extra counter space when you need it.
- Butcher-block counter sections are cheaper than full stone counters.
Shop This Look
5. Modern Small Kitchen with Black and White Contrast

Black and white is a high-contrast look that gives a small kitchen instant definition. White cabinets keep it bright while black hardware, faucets, or a black island base add graphic punch. The contrast makes the room feel designed rather than default.
Let white dominate: in a small space, white should cover about 70 percent of what you see. Use black for hardware, light fixtures, bar stools, or one appliance. Too much black in a tiny kitchen closes it in.
Soften with texture: hard black and white can feel stark, so add a rug, wood stools, or woven baskets. One soft texture is enough to keep the contrast from feeling cold.
- Black cabinet hardware on white cabinets is the cheapest version of this look.
- A black faucet becomes the jewelry of a white kitchen.
- Black bar stools ground a white island nicely.
Shop This Look
6. Small Kitchen with Glass Cabinet Doors

Glass cabinet doors make a small kitchen feel deeper because your eye travels past the door into the cabinet. They also encourage tidiness, since everything is visible. Frosted or reeded glass gives the depth effect while hiding the mess.
Light the insides: glass doors look best with a little light inside the cabinet. Battery puck lights are cheap and take minutes to install. The glow makes the whole kitchen feel warmer at night.
Commit to curating: clear glass doors mean your dishes are on display permanently. Keep matching sets inside and move the mismatched extras to a closed cabinet. Frosted glass is the forgiving middle ground.
- Reeded glass hides clutter while still letting light through.
- Interior cabinet lighting makes glass doors glow after dark.
- Group dishes by color inside glass cabinets for a styled look.
Shop This Look
7. Small Kitchen with Floating Breakfast Bar

A floating breakfast bar gives you eating space without the footprint of a table. Mounted to the wall or the end of a counter, it seats two without blocking the walkway. Fold-down versions disappear entirely when you are not using them.
Check the height: a breakfast bar should sit at counter height (36 inches) or bar height (42 inches), not somewhere in between. Match your stools to the height before you build. Counter-height stools are easier to get in and out of daily.
Support it properly: a floating bar that holds plates, elbows, and the occasional laptop needs real support. Use heavy-duty brackets anchored into studs, spaced no more than 16 inches apart. Wobble ruins the whole idea.
- A fold-down wall table seats two and vanishes when you need the space.
- Backless stools tuck fully under the bar to keep walkways clear.
- A narrow bar (12 inches deep) is enough for coffee and laptops.
Shop This Look
8. Small Kitchen with Open Corner Shelving

Open corner shelving turns the most awkward spot in the kitchen into useful storage. Corners are where things go to be forgotten, but open shelves keep everything visible and reachable. It is a practical fix that looks good too.
Keep it shallow: corner shelves deeper than 12 inches become black holes where items hide. Shallow shelves force you to keep only what you use. Two or three shallow shelves beat one deep one.
Style the ends: the ends of corner shelves are visible from across the room, so put something good-looking there. A small plant, a nice oil bottle, or stacked bowls all work. Avoid parking the clutter at the visible ends.
- Corner shelves are perfect for cookbooks you actually open.
- Use the corner for a small coffee setup to free counter space.
- L-shaped brackets are sturdier than single brackets for corner spans.
Shop This Look
9. Modern Small Kitchen with Metallic Accents

Metallic accents catch the light and add a little polish to a small kitchen. Brass handles, a copper pot rail, or stainless appliances give the eye something to bounce off. In a compact space, a little shine goes a long way.
Pick one metal: brass, copper, chrome, and black stainless all in one kitchen looks scattered. Choose one dominant metal for hardware and fixtures, and let appliances be the exception. Consistency reads as intentional.
Shine needs cleaning: polished metals show fingerprints and water spots. Brushed finishes hide them better and still catch the light. If you love polished brass, keep a microfiber cloth in a nearby drawer.
- Brass cabinet pulls warm up white or navy cabinets instantly.
- A copper rail with S-hooks keeps pots visible and reachable.
- Stainless steel backsplash panels bounce light around a dark kitchen.
Shop This Look
10. Small Kitchen with Light Pastel Color Palette

A light pastel palette makes a small kitchen feel airy without the starkness of all white. Soft sage, pale blue, or blush on the cabinets adds personality while still reflecting light. Pastels are color for people who are nervous about color.
Test large swatches: pastel paint looks different on a whole cabinet than on a tiny chip. Paint a large poster board and lean it against the cabinets for a few days. Colors read darker and more saturated at scale.
Ground it with contrast: pastels can float away without something to anchor them. Dark hardware, a wood counter, or black fixtures give the soft color something to sit against. The contrast keeps it from feeling washed out.
- Sage green cabinets with brass hardware are a timeless pastel pairing.
- Pale blue walls with white cabinets feel fresh and coastal.
- Blush pink looks modern paired with black accents, not gold.
Shop This Look
11. Small Kitchen with Two-Tone Cabinets

Two-tone cabinets add interest without adding clutter. Dark lowers with light uppers ground the room while keeping it bright at eye level. It is a designer trick that works especially well in small kitchens, where one flat color can feel monotonous.
Dark on the bottom: put the darker color on the lower cabinets, where scuffs and wear show most. Light uppers keep the room feeling open. Reversing it makes the room feel top-heavy.
Connect the tones: the two colors should share an undertone so they feel related. A warm navy pairs with warm white; a cool charcoal pairs with cool white. Hold the swatches together in your kitchen light to check.
- Navy lowers with white uppers is the most popular two-tone combo for a reason.
- A wood island with painted cabinets adds a third tone without chaos.
- Keep the backsplash neutral so the two tones stay the focus.
Shop This Look
12. Small Kitchen with Statement Pendant Lighting

A statement pendant over the island or sink gives a small kitchen a focal point. One great light does more than three boring ones. It draws the eye up, which makes the ceiling feel higher and the room feel larger.
Size it right: a pendant that is too small looks lost; too big overwhelms a compact kitchen. For an island, choose pendants about one-third the island’s width. Hang them 30 to 36 inches above the counter surface.
Dim it: a statement pendant on a dimmer goes from task lighting to mood lighting. Bright for cooking, low for late-night tea. The dimmer switch costs little and changes how the kitchen feels after dark.
- A rattan pendant adds texture and warmth to a modern kitchen.
- Black pendants tie into black hardware for a cohesive look.
- Glass pendants disappear visually, good for very small kitchens.
Shop This Look
13. Small Kitchen with Integrated Appliances

Integrated appliances disappear into the cabinetry, which makes a small kitchen feel calmer and larger. A panel-ready dishwasher or fridge reads as furniture, not machinery. Fewer visual interruptions means the room feels more spacious.
Budget for the panels: integrated appliances cost more than standard ones, and the custom panels add to the price. A panel-ready dishwasher is the most affordable entry point. Start there if a full suite is out of reach.
Keep vents clear: built-in appliances still need airflow. Follow the manufacturer’s clearance specs exactly, especially for fridges and ovens. Trapped heat shortens appliance life and can damage surrounding cabinets.
- A panel-ready dishwasher is the cheapest integrated appliance to start with.
- Counter-depth fridges stick out less and look nearly built-in.
- An integrated microwave drawer frees up counter space entirely.
Shop This Look
14. Small Kitchen with Vertical Tile Design

Vertical tile draws the eye upward, which makes a small kitchen feel taller. Stacked subway tile or vertical planks elongate the wall in a way horizontal tile does not. It is a simple layout change with a noticeable effect.
Mind the outlets: vertical tile means more cuts around outlets and switches. Plan the layout so cuts land symmetrically, or use outlet covers that match the tile. Sloppy cuts are more visible in a vertical pattern.
Grout color sets the mood: matching grout makes vertical tile look like one continuous surface; contrasting grout emphasizes each tile’s height. Both work, but contrasting grout is busier, so use it carefully in a small space.
- Vertical stacked tile behind open shelves looks especially good.
- Handmade-look tile adds variation that suits vertical layouts.
- Carry the vertical tile to the ceiling for maximum height effect.
Shop This Look
15. Small Kitchen with Cozy Nook Seating

A cozy nook turns an unused corner into the best seat in the house. A small bench with cushions and a round table seats two or three without needing a full dining set. It is where coffee tastes better and conversations last longer.
Build in storage: a nook bench with a hinged top hides table linens, placemats, or rarely used appliances. In a small kitchen, every seat should double as storage. The bench earns its footprint twice over.
Cushion it well: a hard bench gets uncomfortable fast. Use thick foam cushions with washable covers, plus a couple of throw pillows. If people are comfortable, they will actually use the nook.
- A round table fits a nook better than a square one and seats more.
- Washable cushion covers are non-negotiable near food.
- A pendant light over the nook makes it feel like its own room.
Shop This Look
16. Small Kitchen with Mirrored Backsplash

A mirrored backsplash doubles the visual size of a small kitchen. It reflects light, the opposite wall, and the outdoors, so the room feels twice as deep. It is the most dramatic space-expanding trick in this whole list.
Accept the cleaning: mirrors show every splatter, and a backsplash lives in the splatter zone. Keep glass cleaner and a microfiber cloth under the sink. Antique or smoked mirror finishes hide spots better than perfect mirror.
Check the reflection: before installing, hold up a mirror and see what it reflects. A mirror that reflects a blank wall or clutter doubles the wrong thing. Angle it to catch a window or something pleasant.
- Antiqued mirror tile hides splatters better than clear mirror.
- Smoked mirror backsplash adds depth with a softer reflection.
- Mirror panels behind open shelves look especially luxe.
Shop This Look
17. Small Kitchen with Open Rack Storage

Open rack storage keeps everyday items within arm’s reach and off the counter. A wall-mounted rack for pots, utensils, or spices turns storage into display. In a small kitchen, vertical wall space is often the most underused asset.
Hang only the good stuff: open racks put everything on display, so hang the pots and tools you are proud of. Stained, mismatched pieces are better behind closed doors. Curate what hangs the way you would style a shelf.
Anchor into studs: a loaded pot rack is heavy, and drywall anchors will eventually fail. Find the studs and use lag bolts. If you cannot find studs where you want the rack, mount a wood board to the studs first.
- A rail with S-hooks by the stove keeps tools where you cook.
- Wall-mounted spice racks free an entire cabinet.
- Hanging pots frees the cabinet where they used to live.
Shop This Look
18. Small Kitchen with Slim Kitchen Island

A slim island adds prep space and storage without swallowing a small kitchen. At 18 to 24 inches deep, it fits in walkways that a standard island cannot. It is the difference between a kitchen that works and one that just looks good.
Keep clearances: you need at least 36 inches of walkway around the island, 42 if two people cook together. Measure the room honestly before buying. An island that blocks the fridge door is worse than no island.
Roll with it: a rolling island gives you the prep space when you need it and the floor space when you do not. Lock the casters when cooking. It is the most flexible option for a truly small kitchen.
- A rolling island doubles as a serving cart for gatherings.
- Narrow islands with open shelves keep things reachable from both sides.
- A butcher-block top on the island adds prep space that is kind to knives.
Shop This Look
19. Small Kitchen with Soft Under-Cabinet Lighting

Under-cabinet lighting changes how a small kitchen feels after dark. It washes the counter with light, makes the backsplash glow, and eliminates the shadows that upper cabinets cast. The kitchen feels bigger because you can actually see all of it.
Go warm: choose 2700-3000K for under-cabinet lights. Cool white under cabinets feels clinical and makes food look unappetizing. Warm light flatters both the kitchen and whatever you are cooking.
Hide the source: mount the strips toward the front of the cabinet so the light washes back across the counter, and you never see the diodes directly. Visible dots of light look cheap; a smooth wash of light looks custom.
- LED strips with a diffuser give smooth light without visible dots.
- Motion-sensor under-cabinet lights turn on when you walk in.
- Plug-in strips avoid any electrical work for renters.
Shop This Look
20. Small Kitchen with Decorative Wall Art

Wall art makes a small kitchen feel like a room, not just a workspace. One framed print or a small gallery wall adds personality that cabinets cannot. Kitchens deserve art as much as living rooms do.
Frame for steam: kitchens are humid, so use frames with glass or acrylic fronts to protect the art. Avoid hanging valuable originals near the stove. Prints are the practical choice here.
Hang it low: art in a kitchen often goes on a small patch of wall between cabinets or above a nook. Hang it at eye level when seated if it is near an eating spot. One good piece beats a crowded wall in a small space.
- A small gallery wall above a coffee station looks intentional.
- Vintage food posters add charm without much cost.
- A chalkboard wall is practical art that holds the grocery list.
Shop This Look
21. Small Kitchen with Floor-to-Ceiling Cabinets

Floor-to-ceiling cabinets squeeze every inch of storage out of a small kitchen. The top shelves hold the things you use twice a year; everything else stays within reach. It is the closest thing to adding square footage without construction.
Plan the top: cabinets that touch the ceiling collect less dust and look built-in. Store seasonal items and backup supplies up high. Keep a folding step stool nearby, because you will need it.
Break up the wall: a full wall of tall cabinets can feel like a monolith. Break it with an open shelf section, a different finish on one cabinet, or glass fronts on the uppers. One interruption keeps it from feeling like a wall of boxes.
- A folding step stool that hangs inside a cabinet door is always handy.
- Pull-down shelf inserts make high cabinets actually usable.
- Glass fronts on the top row keep tall cabinets from feeling heavy.
Shop This Look
22. Small Kitchen with Arched Doorway Detail

An arched doorway adds softness and character that a standard rectangle cannot. The curve draws the eye and makes the transition between rooms feel intentional. In a small home, it makes the kitchen feel connected rather than cramped.
Fake it with trim: you do not need to rebuild the wall to get an arch. Arch trim kits fit inside a standard doorway and create the curve with molding. It is a weekend project with a big visual payoff.
Keep the view clean: an arch frames whatever is beyond it, so make sure the sightline is pleasant. If the arch opens to a cluttered room, the effect is lost. Style what the arch reveals.
- Arch trim kits fit standard doorways without structural work.
- Paint the arch trim a contrasting color to emphasize the curve.
- An arch between kitchen and dining room improves flow visually.
Shop This Look
23. Small Kitchen with Neutral Textured Finishes

Neutral textured finishes add depth to a small kitchen without adding color. Limewash walls, textured tile, nubby fabrics, and honed stone all catch light differently. The room feels layered and interesting even in a palette of white, beige, and grey.
Layer three textures: pick three different textures, like smooth cabinets, rough tile, and soft fabric. Fewer than three feels flat; more than five feels busy. Three is the sweet spot for a small space.
Keep undertones consistent: neutrals clash when their undertones fight. Warm beige with cool grey looks muddy. Hold samples together and make sure they all lean warm or all lean cool.
- Limewash paint adds subtle movement to flat walls.
- Boucle or linen seat cushions soften hard kitchen surfaces.
- Honed marble or quartz counters feel softer than polished.
Shop This Look
24. Small Kitchen with Compact Coffee Station

A compact coffee station keeps the morning routine contained in one spot. A small tray or cart holds the maker, mugs, and supplies so the main counter stays clear. It turns a daily habit into a little ritual.
Contain the footprint: use a tray to define the station’s boundaries. Everything coffee-related lives on the tray; nothing spreads beyond it. The tray rule is what keeps a coffee station from taking over the counter.
Plan the power: the coffee maker needs an outlet, and cords across the counter look messy. Set the station near an outlet and use a short cord or a cord cover. A cart near an outlet solves it cleanly.
- A two-tier cart makes a coffee station that rolls where you need it.
- Matching canisters keep coffee, sugar, and filters tidy.
- A small tray under the maker catches drips and defines the zone.
Shop This Look
How to Start
Walk into your kitchen and notice what bothers you first. Is it the lack of counter space, the dim lighting, or the clutter with nowhere to go? Fix that one thing before anything else, because the biggest annoyance drags down the whole room.
Next, clear every surface completely and only put back what you use weekly. Most small kitchens feel cramped because of stuff, not size. You will be surprised how different the room feels with clear counters, and it costs nothing.
Then make one change that adds light: under-cabinet strips, a brighter bulb, or a mirror. Light is the cheapest square footage you can buy. After that, pick one idea from this list that fits your budget and start there.
- Measure your key spaces (counter depth, walkway width, cabinet interiors) before buying anything.
- Set a budget for the whole project so one impulse buy does not eat the lighting fund.
- Do the free fixes first: declutter, rearrange, and clean before spending money.
Shop This Look
Common Mistakes
- Buying organizers and gadgets before measuring the cabinets they need to fit.
- Choosing dark colors for every surface, which makes a small kitchen feel smaller.
- Skipping task lighting and relying on one dim ceiling fixture.
- Blocking walkways with an island or cart that is too big for the room.
- Leaving the tops of cabinets empty and dusty instead of using the vertical space.
- Picking trendy finishes that clash with the home’s overall style.
- Forgetting about ventilation when adding a coffee station or extra appliances.
Frequently Asked Questions
What is the best color for a small kitchen?
Light, reflective colors make a small kitchen feel bigger: white, soft grey, pale sage, or light blue. That does not mean everything must be white. Use light colors for the big surfaces and add darker or bolder accents in small doses.
How can I add storage without remodeling?
Use the insides of cabinet doors, add pull-out organizers to existing cabinets, mount racks on empty wall space, and roll a slim cart into an unused corner. Most kitchens gain 20 percent more usable storage from organization alone.
Are open shelves practical in a small kitchen?
They are if you use the dishes regularly, since frequent use keeps dust off. Keep everyday items on open shelves and store rarely used pieces behind closed doors. In dusty or greasy kitchens, glass-front cabinets are a good compromise.
What lighting works best in a small kitchen?
Layer it: a ceiling fixture for general light, under-cabinet strips for the counters, and a pendant over the sink or island for focus. Warm white bulbs (2700-3000K) flatter both food and finishes. Dimmer switches add flexibility.
Where can I find more kitchen layout ideas?
For help arranging your space, see these kitchen layout ideas covering work triangles, island placement, and storage zones that pair well with the decor ideas above.
The Finishing Touch
The final layer is what makes a small kitchen feel loved rather than just functional. Add a washable runner rug for comfort, a small plant for life, and one piece of art that makes you smile. These small things signal that the kitchen is a room to enjoy, not just a workstation.
Then check your sightlines from the doorway. What do you see first? Make that view good: a styled shelf, the pendant light, or the backsplash. For professional layout guidance, this Houzz guide to laying out a small kitchen covers zones, clearances, and storage from working designers.
Live with the changes for a week before you decide what is missing. Small kitchens reveal their needs through use: the spot where you always set things down needs a tray, the dark corner needs a light. Adjust based on real life, not photos.