17 Attic Room vs Loft Space Ideas That Wow Guests
Trying to decide between an attic room vs loft space for your home? The right choice can completely transform how your space looks, feels, and functions. Whether you’re working with a cozy sloped ceiling or an open airy layout, each option offers unique ways to create a space that truly wows guests.
This guide explores creative ideas that help you make the most of both styles without feeling limited by structure. I’ve noticed that when you design around the natural features—rather than against them—the result feels more intentional and inviting. From smart layouts to standout design elements, these ideas will help you create a space that feels stylish, functional, and unforgettable.
1. Sloped Ceiling Charm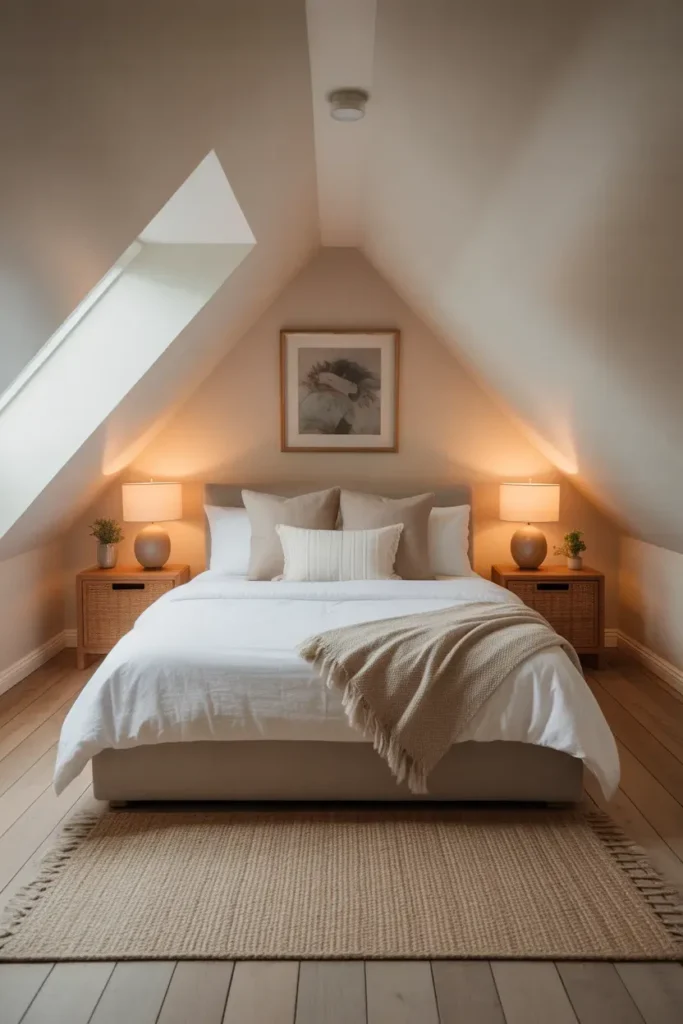
- Highlights unique architectural character
- Creates a cozy, tucked-in feel
- Perfect for intimate guest spaces
- Adds visual interest without extra decor
Sloped ceiling charm can instantly make a space feel unique and inviting, especially in attic-style rooms. The angled structure creates a cozy atmosphere that feels warm and personal, perfect for guests. This works especially well when designing around the natural shape rather than fighting it. I’ve noticed that leaning into architectural features often makes the space feel more intentional. It’s a simple way to turn an unusual layout into a standout design feature.
What makes this idea so effective is how it embraces the difference between attic and loft living. Instead of open height, you get a more intimate and sheltered feeling. That’s why many designers recommend enhancing sloped ceilings with soft textures and light colors. In my experience, placing beds or seating under the slope maximizes comfort. This setup creates a welcoming, cozy environment that feels thoughtfully designed and memorable.
2. Open Loft Layout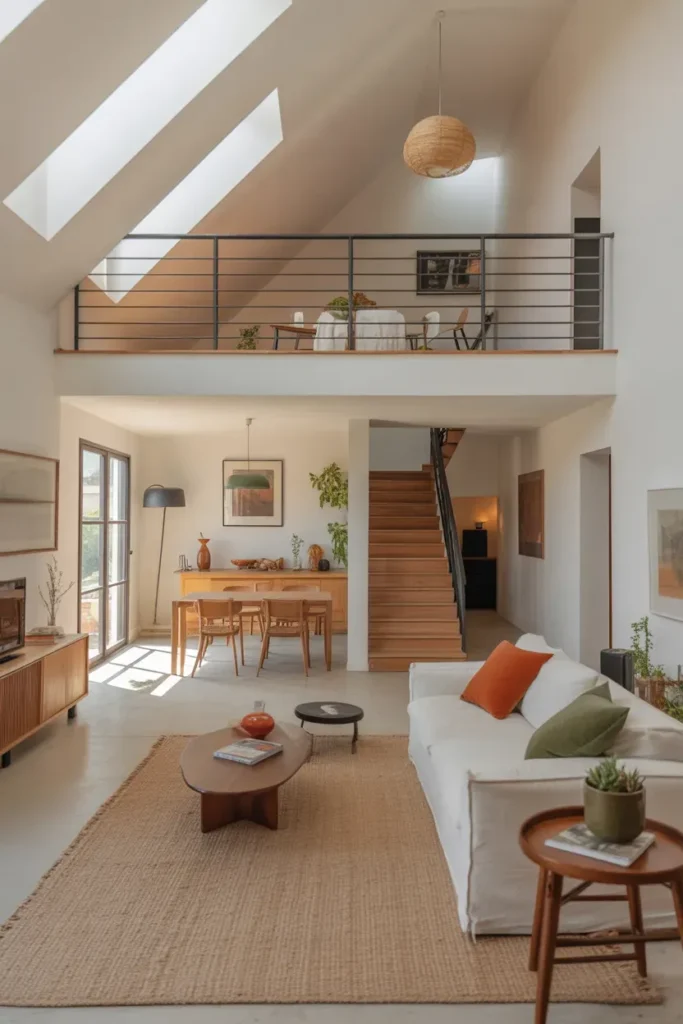
- Maximizes openness and flow
- Makes space feel larger and brighter
- Ideal for entertaining guests
- Creates a modern airy vibe
An open loft layout instantly creates a sense of space and freedom that feels modern and impressive. High ceilings and fewer walls allow light to travel freely, making the room feel larger than it is. This works especially well for hosting or multi-purpose living. I’ve seen this work well in many homes because the openness creates a relaxed and welcoming atmosphere. It’s a layout that feels both stylish and functional without needing much extra design effort.
The strength of this idea lies in its flexibility and visual impact. Unlike more enclosed attic setups, loft spaces allow for easier movement and layout changes. That’s why many designers recommend open concepts for modern homes. In my experience, using minimal furniture keeps the space from feeling crowded. This setup creates a bright, airy environment that feels perfect for both relaxing and entertaining guests.
3. Exposed Beam Feature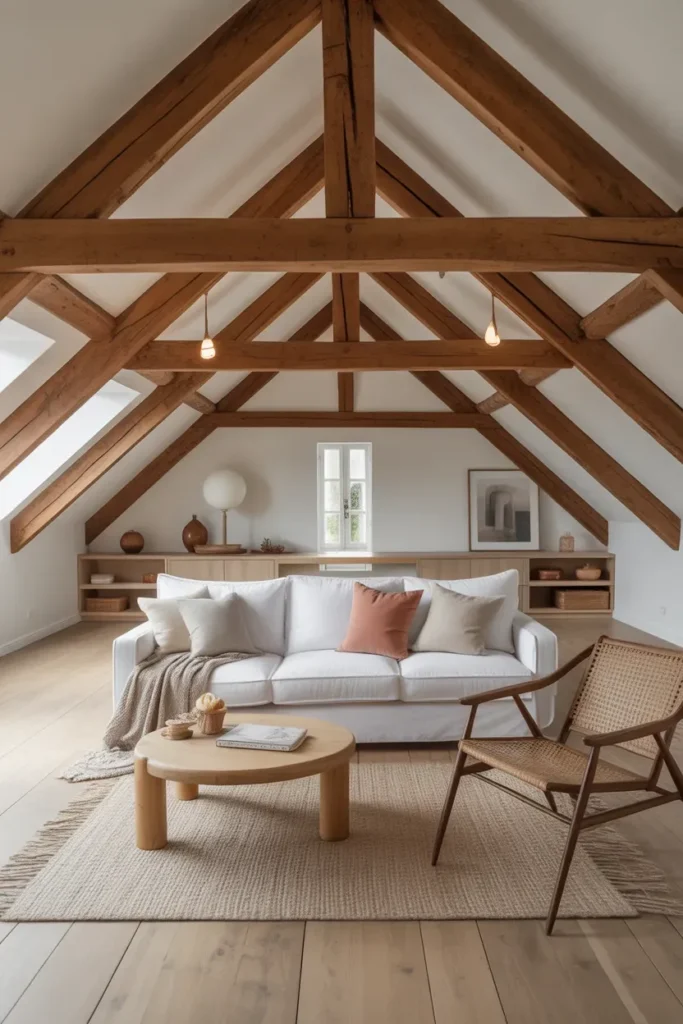
- Adds character and rustic charm
- Enhances architectural interest
- Blends modern and traditional styles
- Creates a memorable visual detail
Exposed beam features can completely transform both attic and loft spaces by adding texture and personality. The natural wood brings warmth while highlighting the structure of the room. This works especially well when you want a space that feels both stylish and unique. I’ve noticed that exposed beams often become a focal point without needing additional decor. It’s a design element that naturally draws attention and enhances the overall aesthetic.
What makes this idea so appealing is how it bridges different design styles effortlessly. You get a mix of rustic charm and modern simplicity in one space. That’s why many designers recommend preserving original beams when possible. In my experience, pairing beams with neutral tones keeps the look balanced. This setup creates a visually rich environment that feels both inviting and impressive to guests.
Also view: 19 Attic Organization Tips and Hacks for Clutter Free Space
4. Skylight Window Glow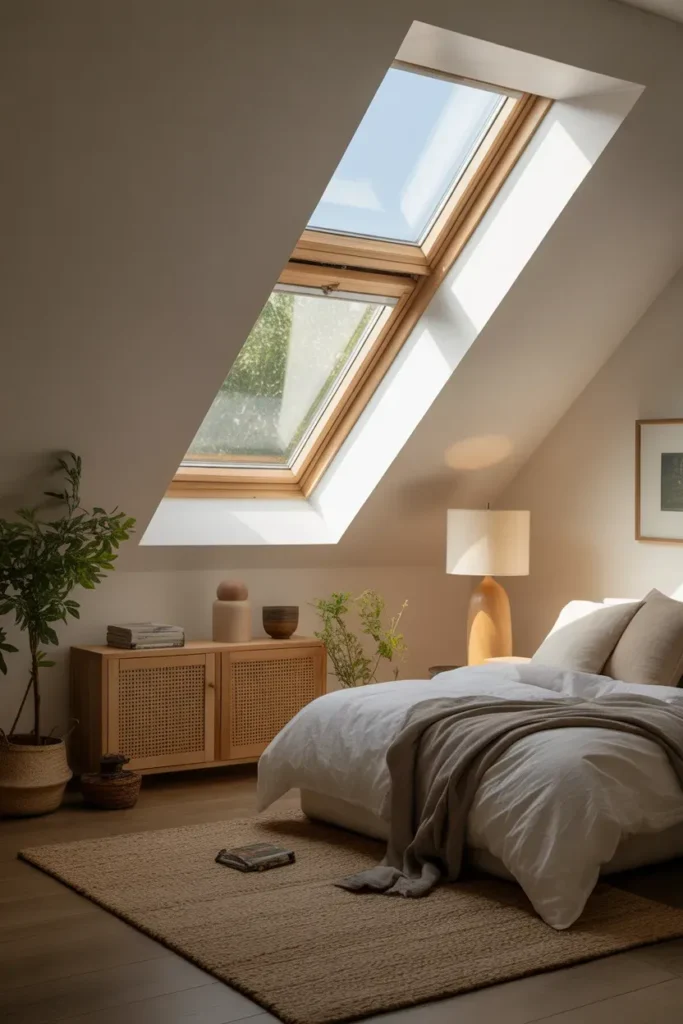
- Brings in natural light beautifully
- Makes the space feel open and fresh
- Enhances both attic and loft styles
- Adds a bright, airy atmosphere
A skylight window glow can completely transform how an upper-level space feels throughout the day. Natural light pouring in from above creates a soft, calming brightness that feels more peaceful than standard windows. This works especially well in attic rooms where wall space is limited. I’ve noticed that skylights instantly make smaller spaces feel larger and more inviting. It’s a simple feature that adds both beauty and functionality without taking up extra room.
What makes this idea so effective is how it enhances both comfort and visual openness. Instead of relying on artificial lighting, the space feels naturally lit and more connected to the outdoors. That’s why many designers recommend skylights for upper-level designs. In my experience, placing a bed or seating under the light creates a relaxing focal point. This setup makes the room feel brighter, calmer, and more welcoming for guests.
5. Glass Railing Loft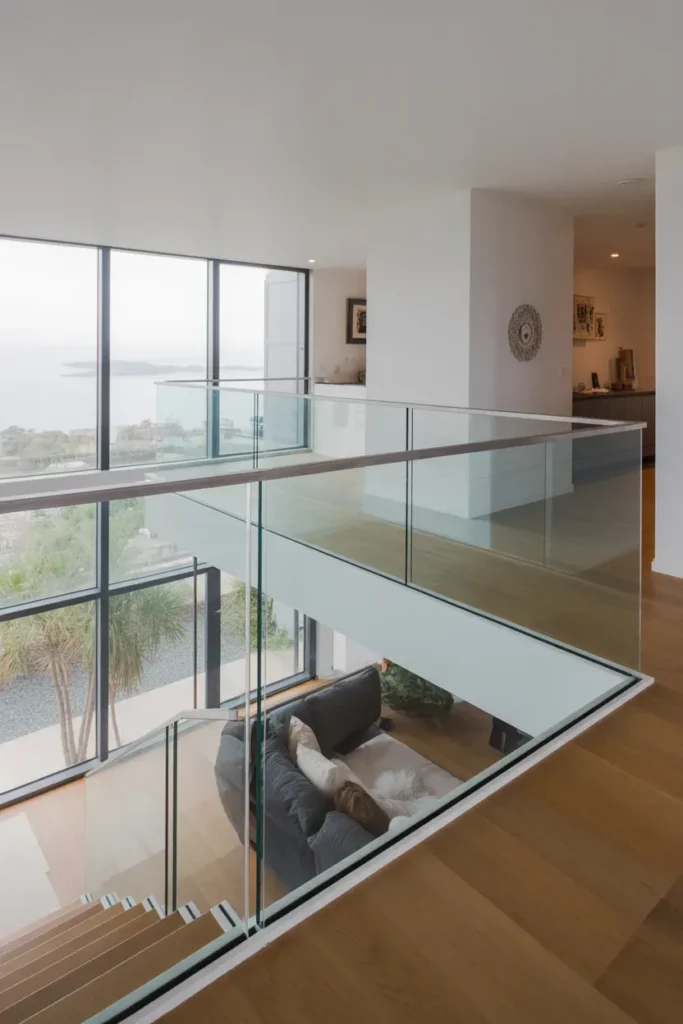
- Enhances openness and visibility
- Adds a modern, sleek touch
- Improves light flow between levels
- Makes the space feel larger
A glass railing loft design can instantly elevate the look of a home by creating a seamless, open feel between levels. The transparency allows light to travel freely, making both floors feel brighter and more connected. This works especially well in modern homes where openness is key. I’ve seen this work well in many spaces because it adds style without blocking views. It’s a design choice that feels both clean and impressive.
The beauty of this idea lies in how it maintains safety while preserving visual space. Unlike solid railings, glass keeps everything feeling light and uncluttered. That’s why many designers recommend it for contemporary loft layouts. In my experience, pairing glass with neutral tones enhances the effect even more. This setup creates a modern, airy environment that feels open, elegant, and perfect for hosting guests.
6. Cozy Reading Nook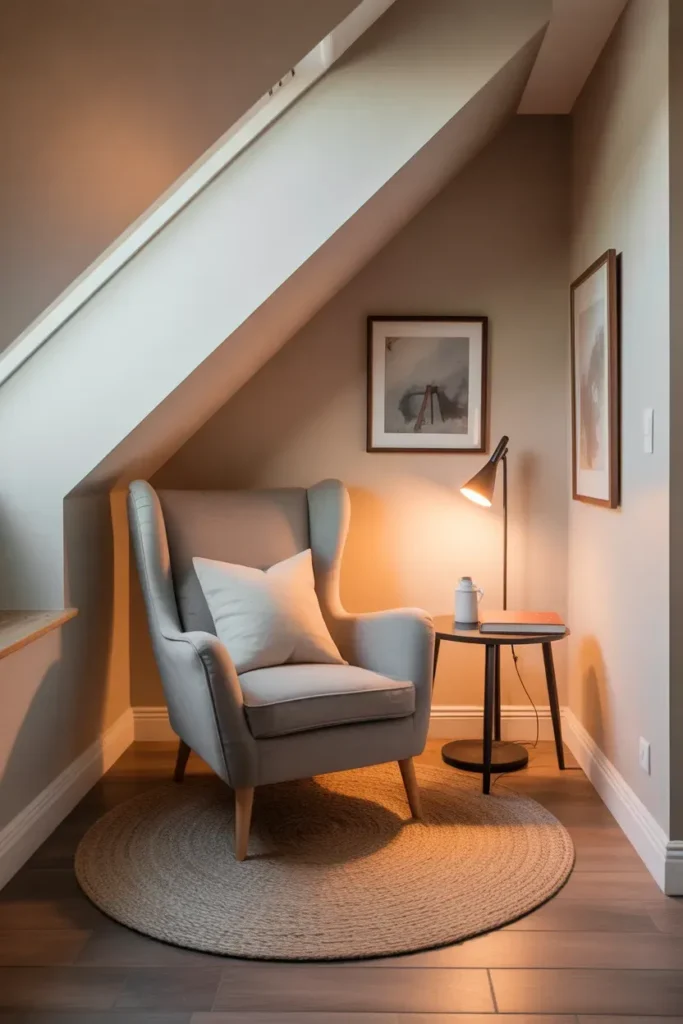
- Creates a quiet, relaxing corner
- Adds functionality to unused space
- Enhances comfort and coziness
- Perfect for guest relaxation
A cozy reading nook can turn even the smallest corner into a relaxing and functional space. Adding a comfortable chair, soft lighting, and a small table creates an inviting spot to unwind. This works especially well in attic spaces where corners can feel underused. I’ve noticed that creating a dedicated relaxation area makes the room feel more complete. It’s a simple addition that enhances both comfort and usability.
What makes this idea so effective is how it adds purpose without needing a large footprint. Instead of leaving corners empty, you create a space that feels intentional and welcoming. That’s why many designers recommend adding small functional zones. In my experience, layering soft textures makes the nook feel even more inviting. This setup creates a peaceful retreat that guests will appreciate and remember.
7. Low Profile Bed Setup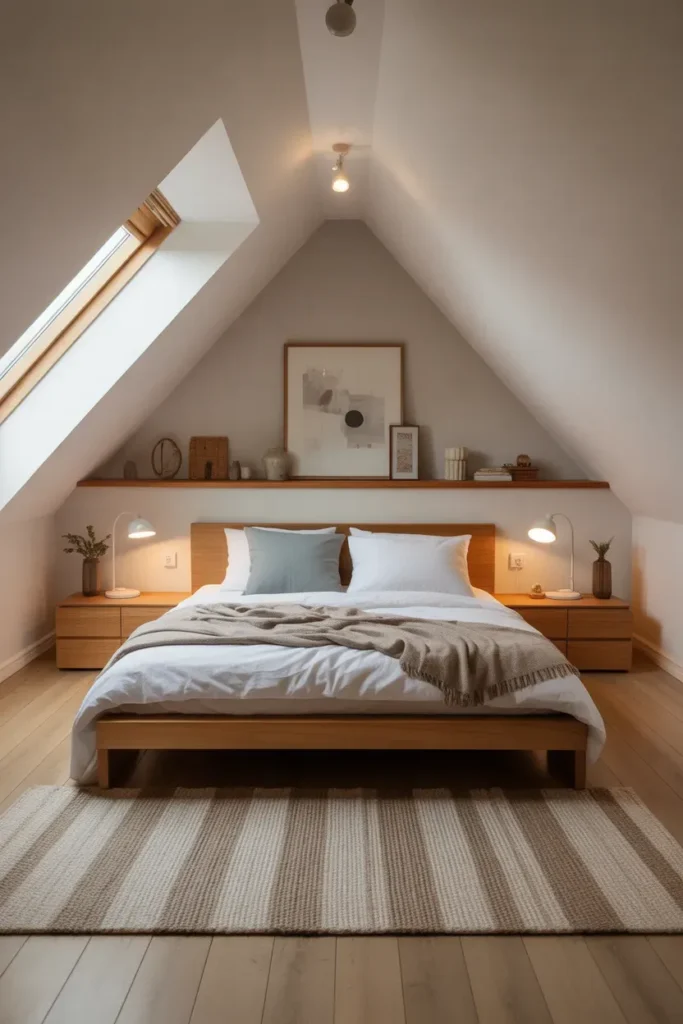
- Maximizes space under sloped ceilings
- Keeps the room feeling open and uncluttered
- Creates a cozy, grounded atmosphere
- Perfect for attic-style layouts
A low profile bed setup is one of the smartest ways to make use of limited height in attic spaces. Placing the bed closer to the floor allows you to fully use areas under sloped ceilings without feeling cramped. This works especially well when comparing attic room vs loft space designs, where height plays a key role. I’ve noticed that lower furniture instantly makes tight spaces feel more comfortable. It’s a practical solution that enhances both usability and visual balance.
What makes this idea so effective is how it adapts to the structure of the room. Instead of forcing tall furniture into limited space, you work with the architecture. That’s why many designers recommend low-profile pieces in attic layouts. In my experience, pairing this setup with soft textures creates a more inviting feel. This arrangement transforms the room into a cozy, functional area that feels thoughtfully designed and guest-friendly.
8. Floating Stair Access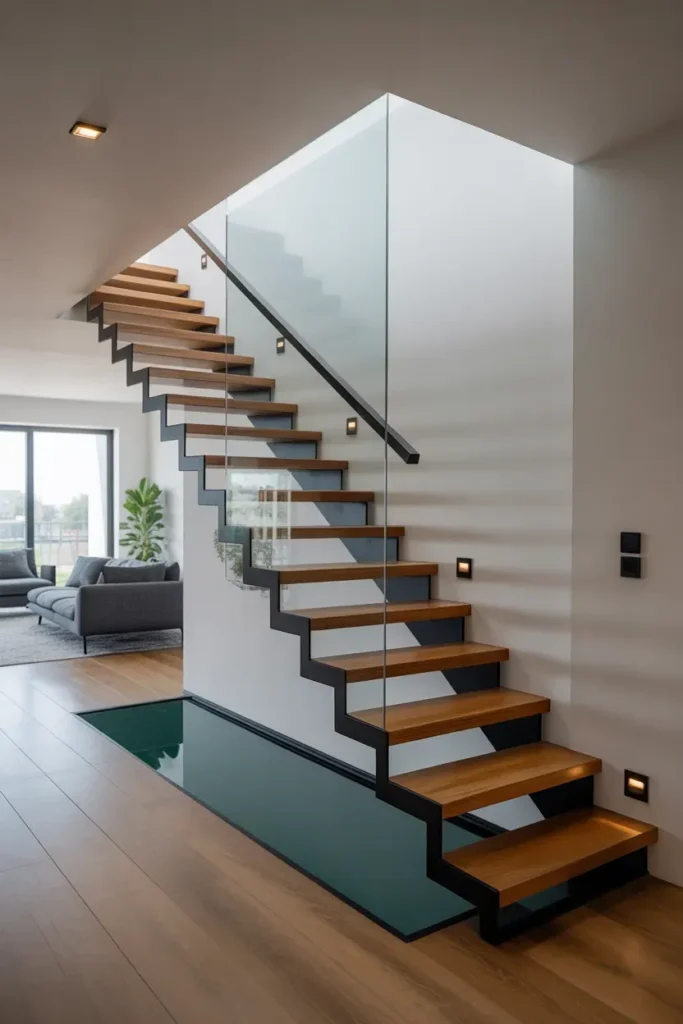
- Adds a modern architectural touch
- Keeps the space visually open
- Improves access without bulk
- Creates a standout design element
A floating stair access design can instantly elevate the look of a loft space while maintaining openness. The sleek, minimal structure allows light to pass through, making the area feel less crowded. This works especially well in homes where space needs to feel both functional and stylish. I’ve seen this work well in many modern interiors because it blends design with practicality. It’s a feature that feels both contemporary and visually striking.
The strength of this idea lies in how it turns a functional element into a focal point. Instead of heavy stairs, you get a clean, airy look that enhances the overall design. That’s why many designers recommend floating structures in loft layouts. In my experience, pairing this with simple materials keeps the space cohesive. This setup creates a modern, open environment that impresses guests while staying practical.
9. Accent Wall Contrast
Image Description: Attic or loft room with accent wall, soft dark or textured finish, neutral surrounding walls, cozy bed or seating, warm lighting, minimal decor, modern aesthetic, front-facing perspective highlighting contrast wall.
- Adds depth and visual interest
- Defines a focal point easily
- Enhances overall room design
- Works in both attic and loft spaces
An accent wall contrast can instantly bring life and dimension into an upper-level space. Using a slightly darker tone or textured finish creates a focal point without overwhelming the room. This works especially well when the rest of the space is kept neutral. I’ve noticed that one well-placed accent wall can completely change the feel of a room. It’s a simple way to add personality while keeping the design clean.
What makes this idea so effective is how it balances subtlety with impact. Instead of adding multiple decor pieces, the wall itself becomes the feature. That’s why many designers recommend accent walls for focused styling. In my experience, choosing soft, muted tones keeps the look elegant and timeless. This setup enhances the room’s character, making it feel more dynamic, inviting, and visually memorable for guests.
10. Built-In Storage Walls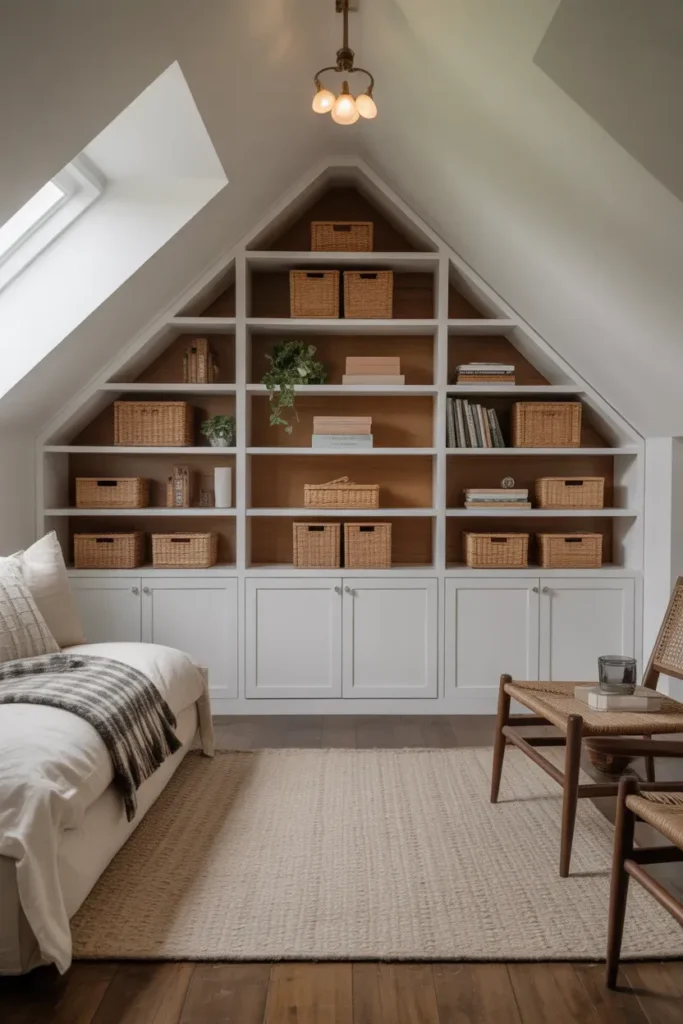
- Maximizes storage without clutter
- Keeps the space visually clean
- Uses awkward wall areas efficiently
- Adds a custom, high-end feel
Built-in storage walls can completely transform how an attic or loft space functions. Instead of using bulky furniture, integrated cabinets create a clean and seamless look while maximizing every inch. This works especially well in attic layouts where angles can make standard furniture difficult. I’ve noticed that built-ins instantly make a space feel more organized and intentional. It’s a smart solution that blends storage with design effortlessly.
What makes this idea so effective is how it adapts to the structure of the room. Instead of leaving gaps unused, every section becomes functional. That’s why many designers recommend custom storage for upper-level spaces. In my experience, keeping the design simple and neutral helps maintain a calm look. This setup improves organization while making the room feel polished, spacious, and easy for guests to enjoy.
11. Industrial Loft Vibe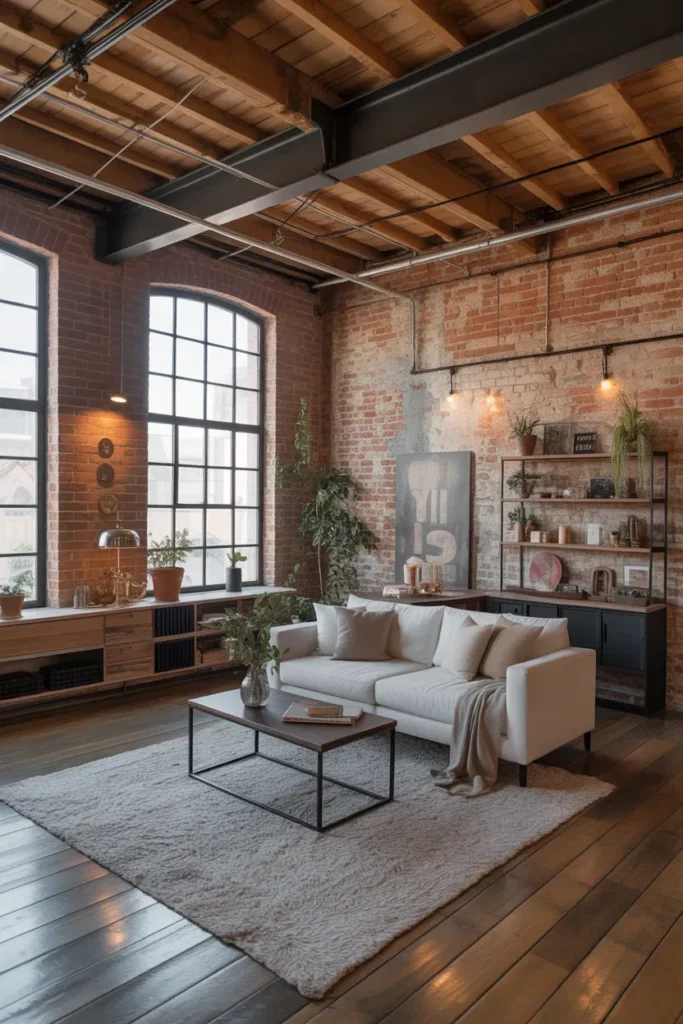
- Adds bold character and personality
- Creates a modern urban feel
- Works well in open layouts
- Makes the space visually striking
An industrial loft vibe can instantly give your space a bold and memorable look that stands out to guests. Exposed materials like brick, metal, and wood create texture and depth without needing excessive decor. This works especially well in open loft spaces where design elements are more visible. I’ve seen this work well in many homes because it adds character while keeping the layout simple. It’s a style that feels modern and effortlessly cool.
The strength of this idea lies in its raw and authentic appeal. Instead of hiding structural elements, you highlight them as part of the design. That’s why many designers recommend embracing natural finishes in loft spaces. In my experience, balancing industrial elements with soft furnishings creates the best result. This setup creates a space that feels stylish, bold, and visually impressive without being overwhelming.
12. Cozy Guest Bed Nook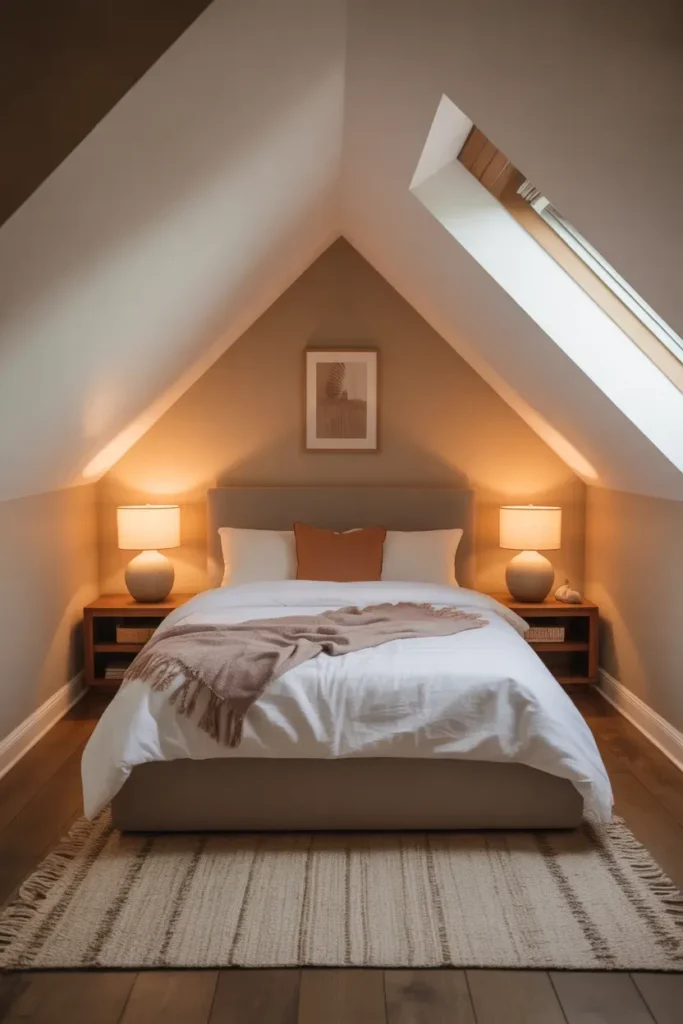
- Creates a welcoming guest area
- Uses small spaces efficiently
- Enhances comfort and privacy
- Makes guests feel at home
A cozy guest bed nook can turn even a small attic area into a warm and inviting sleeping space. Tucking a bed into a corner or alcove creates a sense of comfort and privacy that guests appreciate. This works especially well in attic rooms where space may be limited. I’ve noticed that defined sleeping areas feel more intentional and relaxing. It’s a simple way to make guests feel comfortable without needing a large room.
What makes this idea so effective is how it creates a dedicated zone within the space. Instead of leaving the layout open and undefined, you give the bed its own area. That’s why many designers recommend zoning for better functionality. In my experience, adding soft lighting and layered bedding enhances the cozy feel. This setup creates a welcoming, restful environment that leaves a lasting impression on guests.
13. Floor Cushion Lounge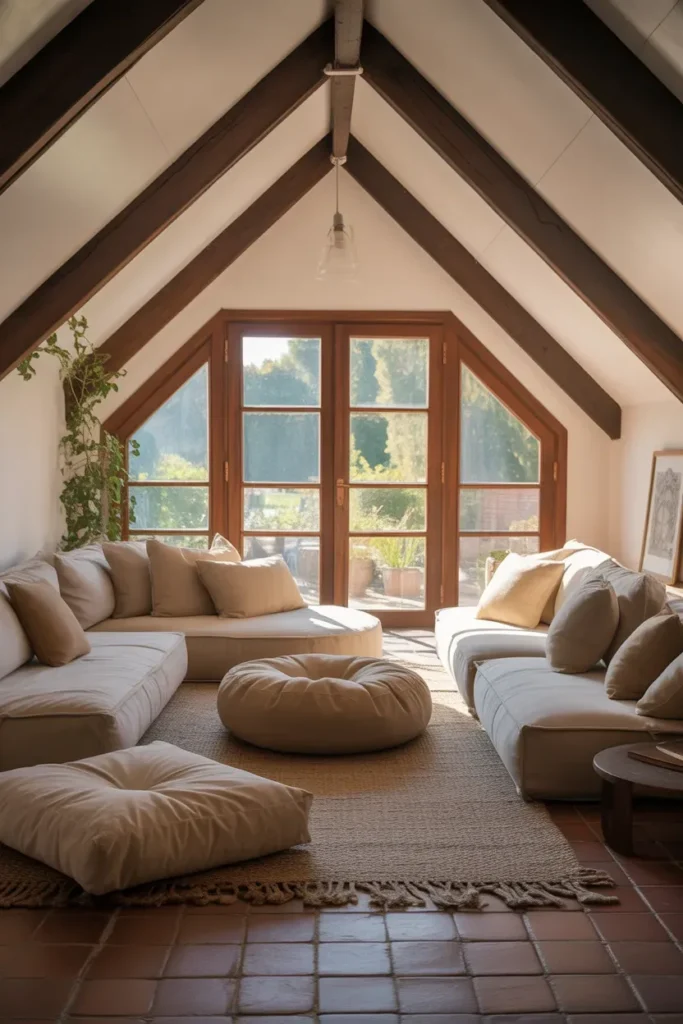
- Creates a relaxed, casual seating zone
- Perfect for lounging or socializing
- Uses low-height space efficiently
- Adds a cozy, laid-back vibe
A floor cushion lounge can instantly make an upper-level space feel more relaxed and inviting. Large cushions and poufs create a casual seating area that works especially well in attic spaces with lower ceilings. This setup encourages guests to unwind in a comfortable, informal way. I’ve noticed that low seating naturally makes the space feel more intimate and cozy. It’s a simple idea that adds both function and personality without needing bulky furniture.
What makes this idea so effective is how it adapts to different layouts effortlessly. Whether in a tucked attic corner or an open loft area, it creates a welcoming zone for relaxation. That’s why many designers recommend flexible seating options. In my experience, layering rugs and soft textures enhances comfort even more. This setup transforms the space into a cozy lounge that feels unique, stylish, and perfect for entertaining guests.
14. Statement Lighting Fixture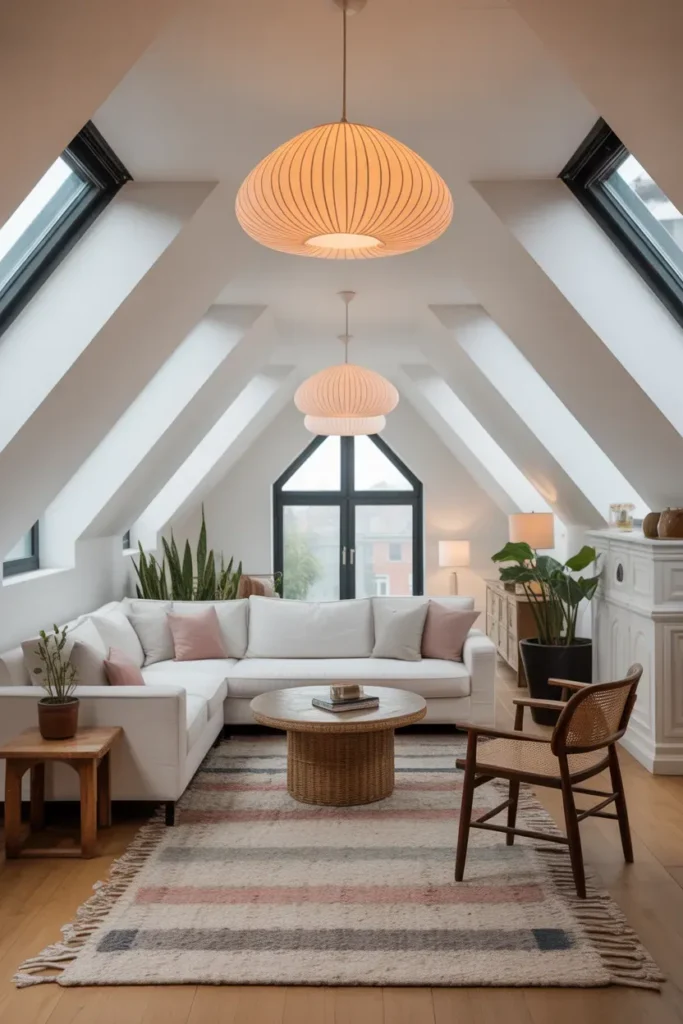
- Creates a bold focal point
- Enhances vertical space in lofts
- Adds elegance and personality
- Elevates overall room design
A statement lighting fixture can completely transform how an attic or loft space feels. A bold pendant or chandelier draws the eye upward, making the room feel more dynamic and visually interesting. This works especially well in loft spaces with higher ceilings. I’ve seen this work well in many homes because it instantly upgrades the design without major changes. It’s a simple way to add impact and style.
The beauty of this idea lies in how it combines function with visual drama. Instead of blending into the background, lighting becomes a design feature. That’s why many designers recommend using statement fixtures in open spaces. In my experience, choosing warm lighting tones keeps the atmosphere inviting. This setup enhances the overall design, making the room feel more refined, stylish, and memorable for guests.
15. Neutral Minimal Loft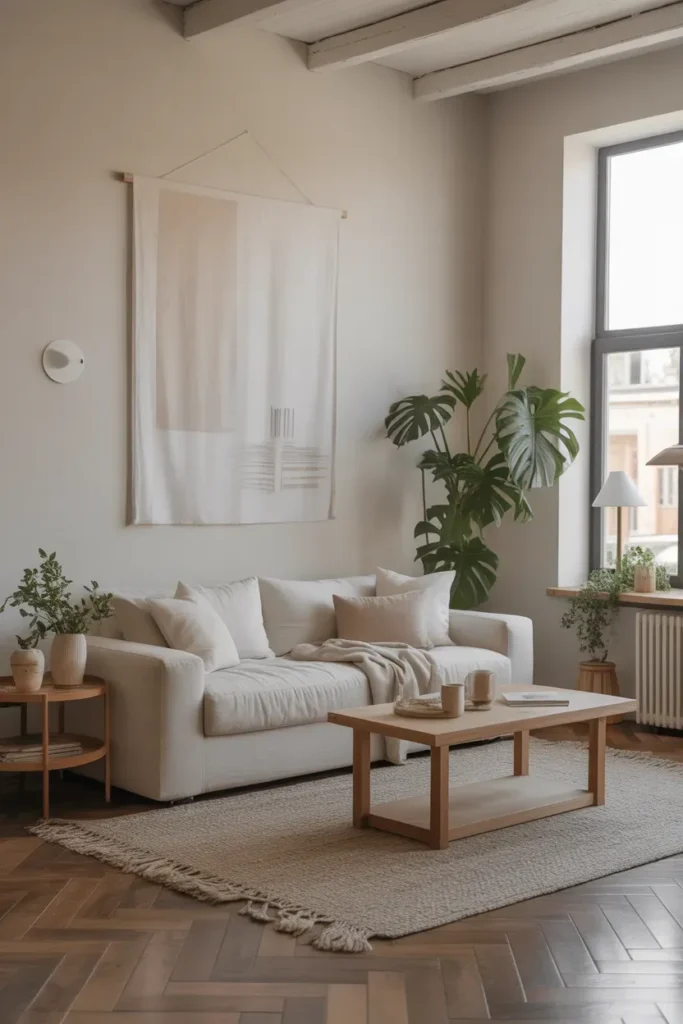
- Keeps the space clean and open
- Reduces visual clutter
- Enhances natural light flow
- Creates a calm modern look
A neutral minimal loft design can make any space feel calm, open, and effortlessly stylish. By focusing on simple furniture and soft tones, the room feels more spacious and easy to navigate. This works especially well in loft spaces where openness is a key feature. I’ve noticed that reducing visual clutter makes the entire area feel more relaxing. It’s a design approach that prioritizes comfort without sacrificing style.
What makes this idea so effective is how it highlights the beauty of simplicity. Instead of filling the room with decor, the focus stays on space and light. That’s why many designers recommend minimalism for modern interiors. In my experience, keeping the palette consistent creates a more cohesive look. This setup transforms the loft into a peaceful, airy environment that feels both functional and visually impressive.
16. Glass Partition Divider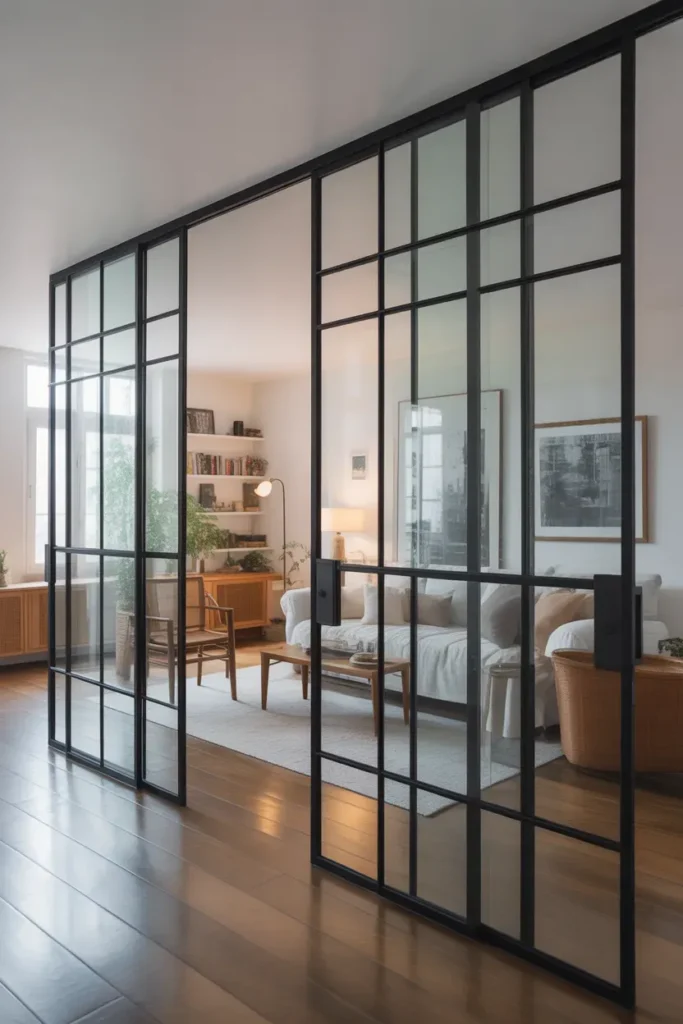
- Separates zones without blocking light
- Maintains open and airy feel
- Adds a modern design touch
- Improves layout functionality
A glass partition divider is a smart way to create separate zones without losing the openness of the space. Instead of solid walls, transparent panels allow light to pass through, keeping the room bright and connected. This works especially well in loft layouts where openness is key. I’ve noticed that using glass keeps the design feeling modern while still adding structure. It’s a practical solution that balances privacy and openness beautifully.
What makes this idea so effective is how it defines areas without making the space feel smaller. You get the benefit of separation while maintaining visual flow. That’s why many designers recommend glass dividers in open-plan spaces. In my experience, pairing this with neutral tones keeps everything cohesive. This setup creates a clean, stylish environment that feels both functional and visually impressive for guests.
17. Multi-Functional Guest Space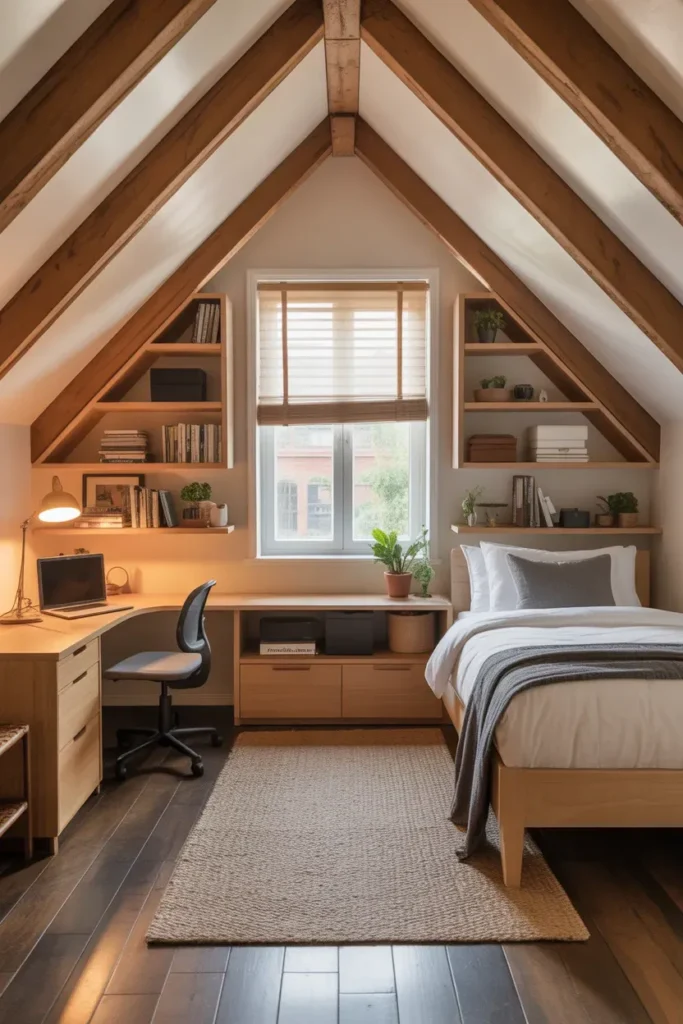
- Combines sleeping and living functions
- Maximizes limited space efficiently
- Keeps the room practical and flexible
- Ideal for guest-friendly design
A multi-functional guest space can turn an attic or loft into a highly practical and versatile area. Combining a bed with a desk, seating, or storage allows the room to serve multiple purposes without feeling crowded. This works especially well in smaller homes where space needs to be flexible. I’ve seen this work well in many homes because it keeps the area useful even when guests aren’t staying. It’s a smart design approach that adds long-term value.
The strength of this idea lies in its adaptability. Instead of dedicating the space to one function, you create a layout that evolves with your needs. That’s why many designers recommend multi-use furniture in compact areas. In my experience, keeping the design simple helps maintain a clean look. This setup creates a space that feels efficient, welcoming, and thoughtfully designed to impress and accommodate guests.
Conclusion
Choosing between an attic room vs loft space doesn’t have to feel overwhelming when you focus on what works best for your home. These ideas show how both styles can be transformed into beautiful, guest-ready spaces that feel comfortable and impressive. I’ve seen how small design choices like lighting, layout, and textures can completely elevate a room.
Now it’s your turn to bring these ideas to life. Save this post on Pinterest, try a few ideas in your own space, and share it with someone planning a home update. Start small, stay inspired, and create a space your guests will truly remember.