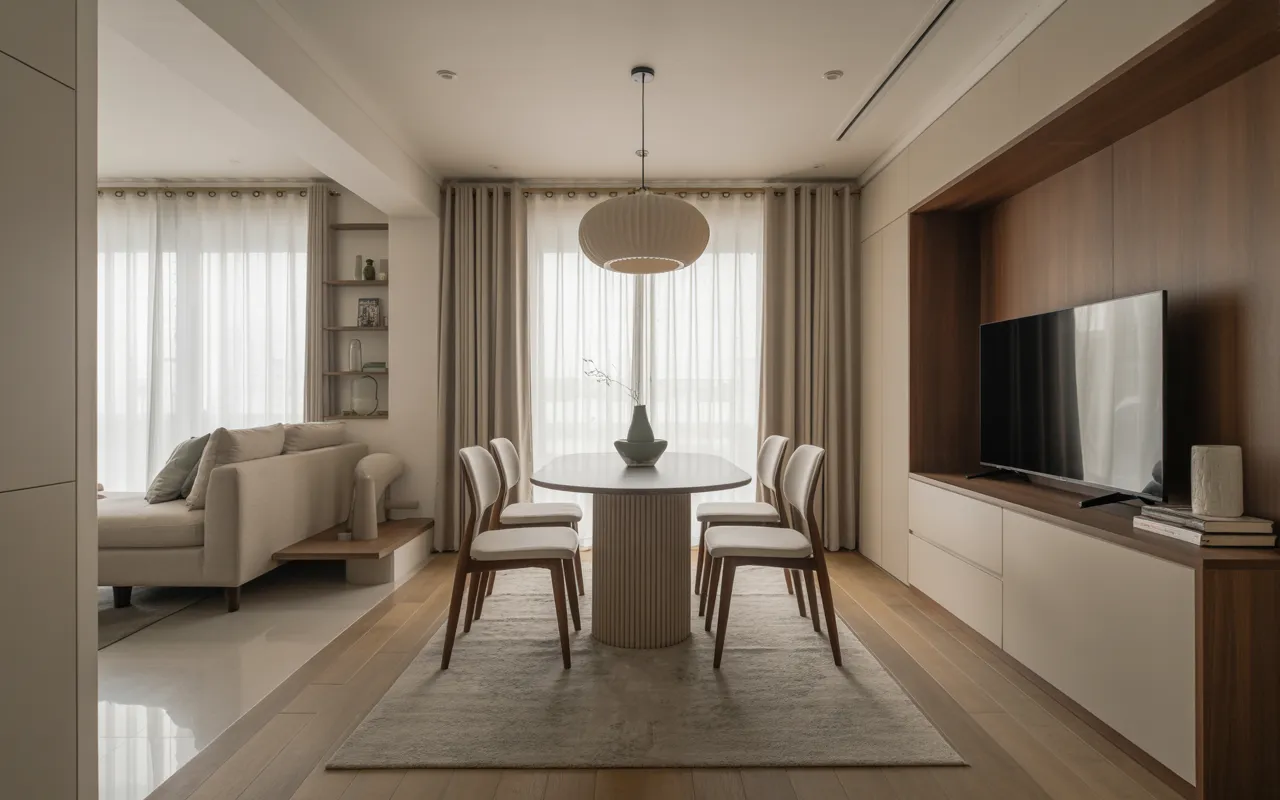
23 Small Dining Room Decor Ideas for Tiny Spaces
A small dining room does not need to feel like a compromise. It needs furniture that fits, light that flatters, and a few visual tricks that make the walls feel farther apart than they are. The rooms that work best are not bigger; they are just better edited.
Every idea below respects a tight footprint. Round tables that improve flow, seating that tucks away, storage that floats, and lighting that defines the zone without eating floor space. Nothing here asks you to knock down a wall.
Read through and notice your room’s real constraint. If it is floor space, the tables and seating ideas matter most. If it feels dark or cramped, jump to the mirrors, lighting, and color ideas. Fix the actual problem and the room opens up fast.
This post contains affiliate links. If you buy through them, I may earn a small commission at no extra cost to you.
1. Round Dining Table for Better Flow
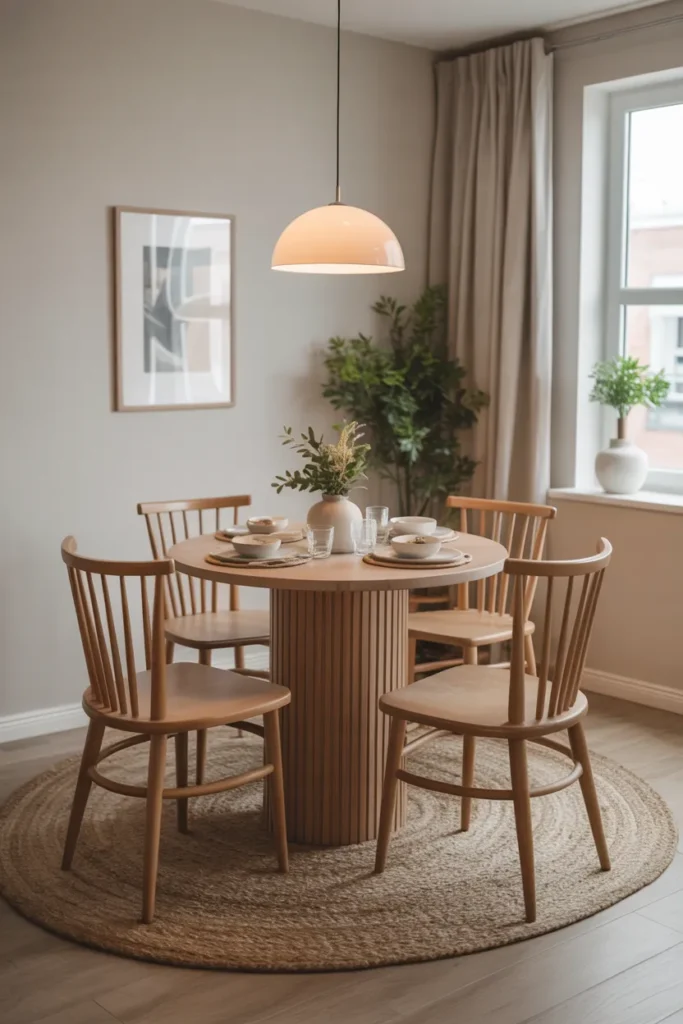
A round table has no corners to bump and no legs dictating where chairs go. People slide in from any angle, which matters when the walkway around the table is tight. In a small dining room, that easy movement is worth more than two extra seats you rarely use.
Size it honestly: A 36 to 42 inch round seats four comfortably in a tight room; pushing to 48 inches needs real clearance on all sides. Leave at least 30 inches between the table edge and the wall so chairs pull out without scraping. A pedestal base beats four legs here because knees never fight a leg.
Keep the middle low: A tall centerpiece on a small round table blocks sightlines and kills conversation. One low bowl, a small plant, or a simple runner is enough. When the table is not in use, clear it completely; an empty round table makes the whole room feel bigger.
- Choose 36 to 42 inches round for four diners in a tight room.
- Leave 30 inches between table edge and wall for chair clearance.
- Prefer a pedestal base so chair placement stays flexible.
Shop This Look
2. Built-In Banquette Seating
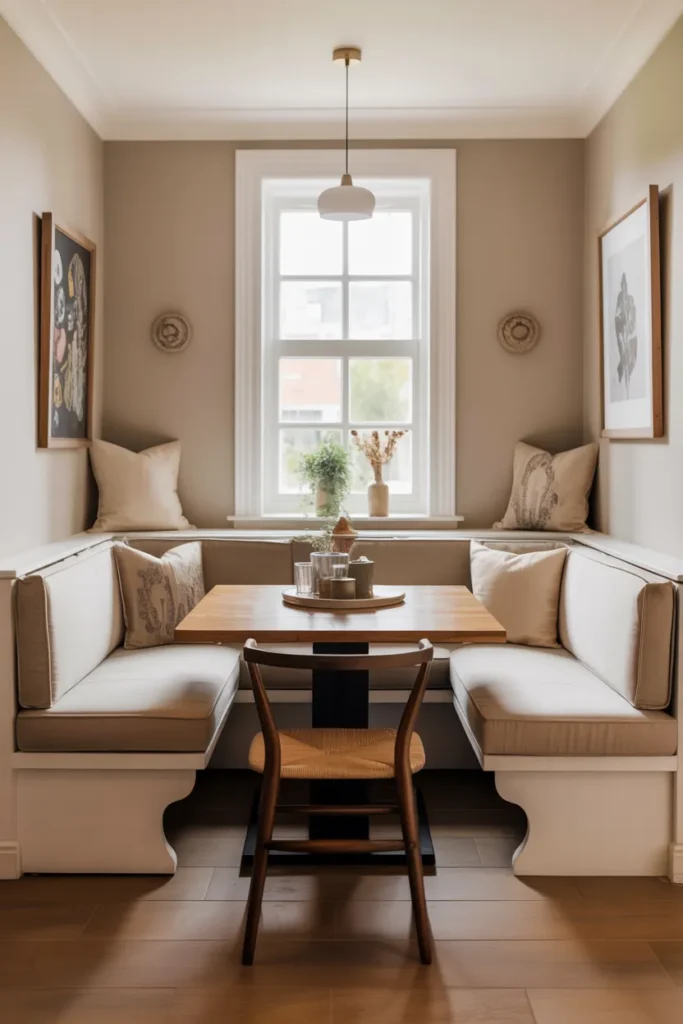
A built in banquette turns a wall into seating, which saves the 18 to 24 inches that pulled out chairs would need. It seats more people in less space, it never wobbles, and the base becomes hidden storage. For a small dining room against one wall, it is the highest value seating move.
Build storage in: The banquette base should open, either with a hinged top or drawers facing the room. That is where table linens, placemats, and the rarely used serving pieces live. A hinged top needs clearance to lift, so drawers suit tighter spots better.
Cushion it right: A 4 inch foam cushion with a washable cover makes a banquette comfortable for long dinners. Back cushions or a padded wall panel keep it from feeling like a pew. Choose performance fabric; dining seating takes spills, and removable covers are worth their weight.
- Build hinged or drawer storage into the banquette base.
- Use 4 inch foam cushions with washable covers.
- Pick performance fabric that survives dining spills.
Shop This Look
3. Wall-Mounted Foldable Dining Table
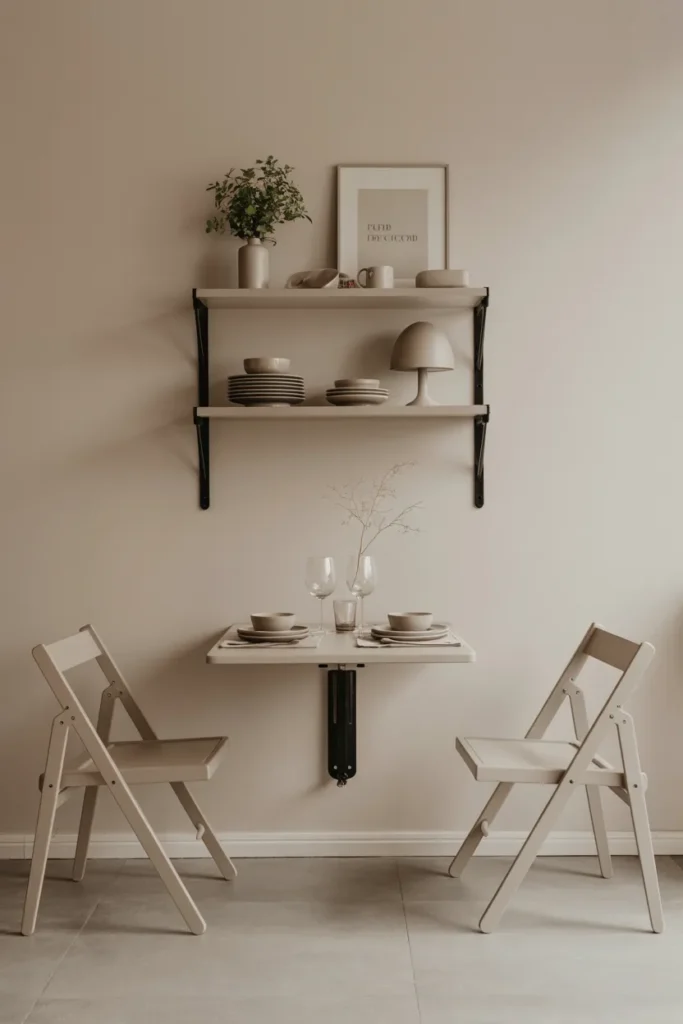
A wall mounted foldable table is a full dining surface that disappears when dinner is over. Up for meals and work, down for floor space. In a truly tiny dining area, this one piece can be the difference between having a dining room and not.
Mount into structure: A loaded table stresses its hinges and brackets, so anchor into studs or solid masonry, never just drywall. Use folding brackets rated well above the expected load. Test the mechanism empty a few times before trusting it with a hot dinner.
Mind the swing: The table needs clear floor space to fold down, so keep that zone free of chairs and rugs that bunch. A small lip on the outer edge stops plates sliding off. When folded up, the underside shows, so finish it nicely or hang a mirror on it.
- Anchor folding brackets into studs or masonry, never drywall alone.
- Keep the fold down swing zone clear of furniture.
- Finish the underside so it looks good folded up.
Shop This Look
4. Glass Dining Table for an Airy Look
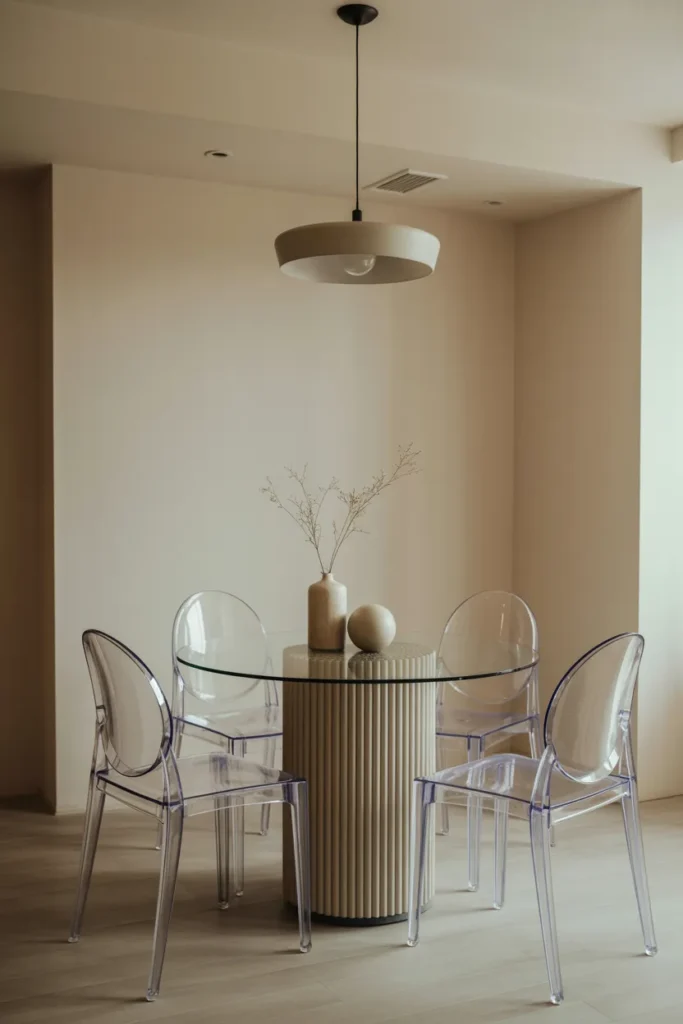
Glass makes a table visually disappear, which is exactly what a small dining room needs. Your eye travels through it to the floor and the far wall, so the room reads larger. A glass top with slim legs is the airiest dining setup you can buy.
Choose the right glass: Tempered glass is non negotiable for safety; 10 to 12 mm thickness feels solid without looking heavy. Beveled edges catch light nicely and are kinder to hips. A clear top shows everything underneath, so keep the base simple and attractive.
Live with the maintenance: Glass shows every fingerprint and crumb, so keep a microfiber cloth nearby and wipe it as part of clearing the table. Placemats protect the surface and cut down on wiping. If constant wiping sounds miserable, a light wood or white top gives a similar airy feel with less upkeep.
- Choose tempered glass, 10 to 12 mm thick, with beveled edges.
- Keep the table base simple since it stays visible through glass.
- Use placemats and a microfiber cloth to manage fingerprints.
Shop This Look
5. Vertical Storage with Open Shelving
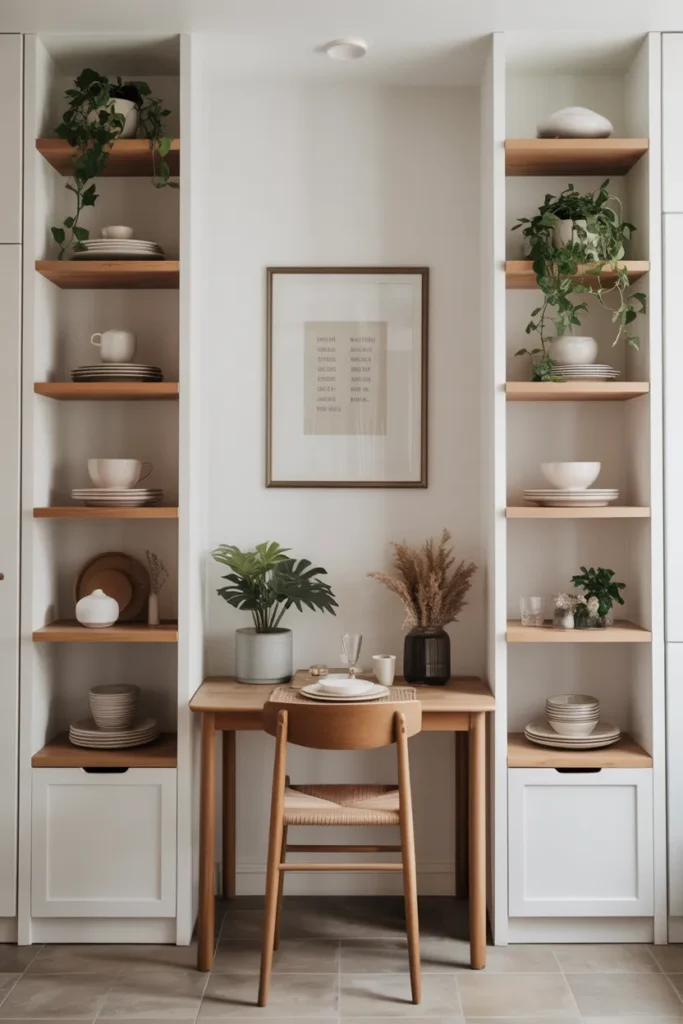
When floor space is gone, go up. Vertical open shelving on a dining room wall holds dishes, glassware, and serving pieces without a single inch of floor footprint. It also turns your everyday items into decoration, which suits a small room that cannot spare space for pure decor.
Keep it edited: Open shelves look good holding coordinated dishes and glassware; a jumble of mismatched mugs looks like clutter. Limit shelves to things you use and like looking at. One row deep only, so nothing hides behind and gets dusty.
Mount it to last: Shelves full of dishes are heavy, so bracket into studs. Keep the lowest shelf high enough to clear heads if it overhangs seating, and leave the top shelf for rarely used pieces you can reach with a step stool.
- Display coordinated dishes; keep shelves to one row deep.
- Bracket shelves into studs for the weight of dishes.
- Reserve top shelves for rarely used serving pieces.
Shop This Look
6. Light Color Palette to Open Up the Space
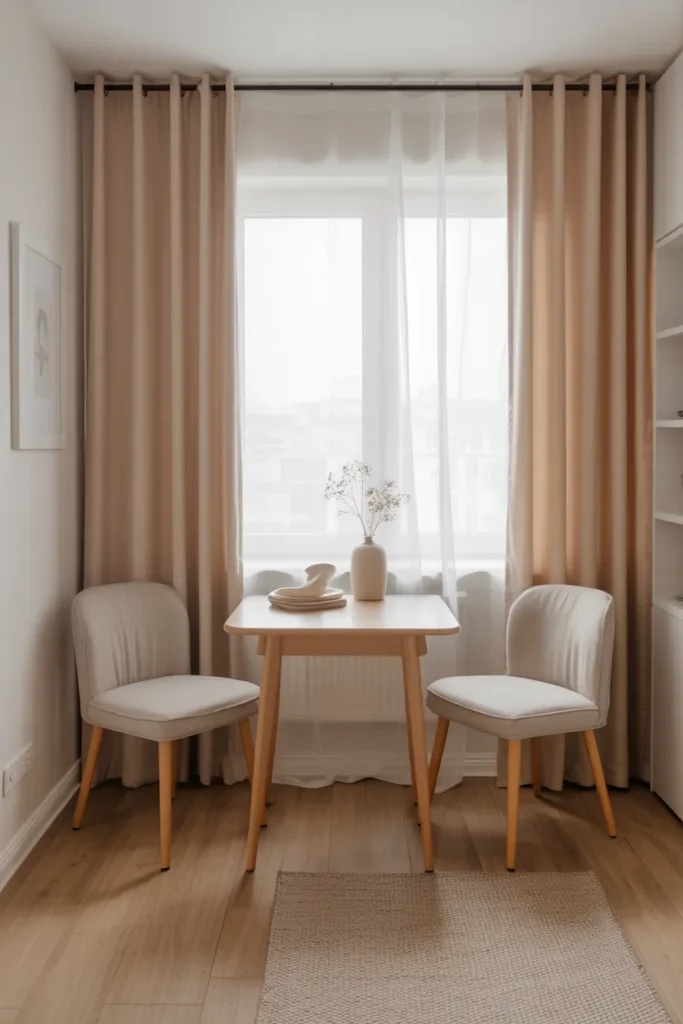
Light colors reflect light, and reflected light is what makes a small room feel open. Whites, pale grays, soft beiges on walls, rug, and large furniture push the walls visually outward. It is the simplest and cheapest transformation on this list.
Layer the lights: One flat white can feel sterile, so layer three or four close tones: warm white walls, a natural linen curtain, a pale wood table, a cream rug. The variation keeps it interesting while the overall value stays light. Keep the ceiling the brightest surface in the room.
Ground it: An all pale room can float away, so anchor it with one or two darker touches: black chair legs, a walnut tray, dark picture frames. Small dark accents give the eye landing spots and make the light palette look deliberate instead of default.
- Paint walls and ceiling in light reflective tones.
- Layer three to four close light tones for depth without darkness.
- Add small dark accents so the palette looks intentional.
Shop This Look
7. Mirror Accent Wall for Depth
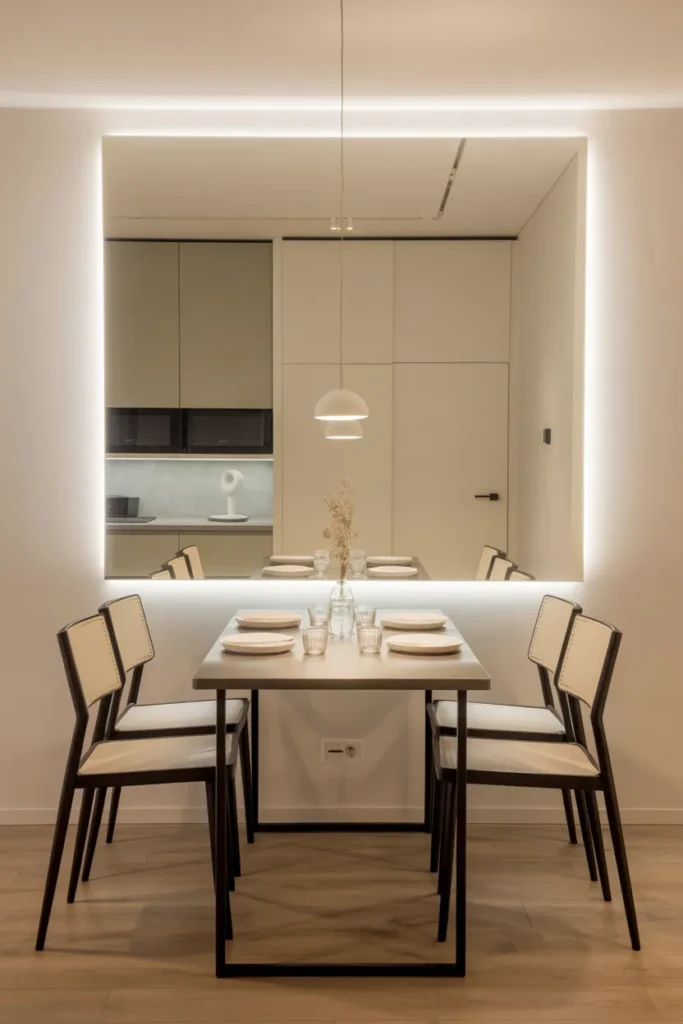
A mirror on the dining room wall doubles the light and the perceived depth. It bounces the window light around and gives the eye somewhere to travel past the wall. In a small dining room, a large mirror is the closest thing to adding a window.
Place it with purpose: Hang the mirror where it reflects something worth seeing: a window, the light fixture, or the prettiest corner. A mirror reflecting a blank wall or clutter doubles the wrong thing. Opposite or adjacent to a window gives the biggest light boost.
Size it generously: A small mirror in a small room looks like an apology. Go as large as the wall and budget allow; a big leaning floor mirror or a wide horizontal piece over the sideboard makes the strongest impact. Keep the frame slim so the reflection does the work.
- Hang mirrors to reflect windows or light, not clutter.
- Choose the largest mirror the wall and budget allow.
- Keep frames slim so the reflection dominates.
Shop This Look
8. Slim Rectangular Table Against the Wall
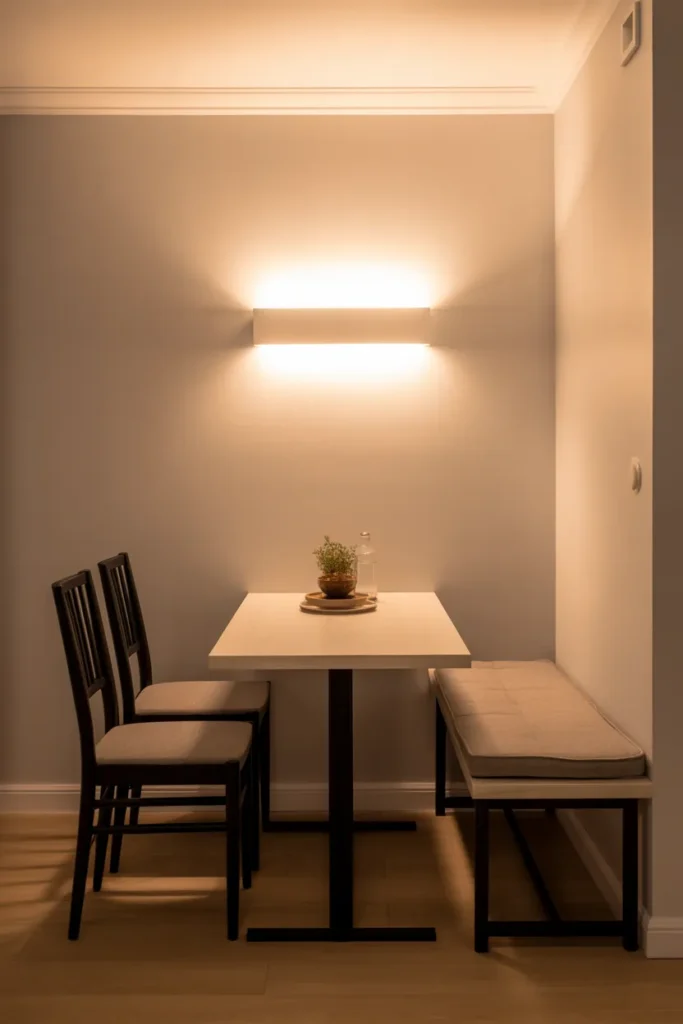
A slim rectangular table pushed against the wall seats four daily and takes up barely more floor than a console. It is the honest solution for a dining area that is really a passage: narrow, out of the way, always ready. Pull it out when guests come.
Get the width right: A 24 to 30 inch deep table against the wall leaves room to walk past; standard 36 to 40 inch depths block narrow rooms. Bench seating on the wall side tucks fully under, saving the chair pull out space. Chairs on the outer side only keeps circulation clear.
Style the wall: The wall above a pushed back table is prime real estate for art or a mirror, since the table reads as a console when not in use. A runner and a low centerpiece keep it dining ready. This setup shines in open plan spaces where the dining zone needs a clear boundary.
- Choose 24 to 30 inches deep so walkways stay clear.
- Use bench seating on the wall side to save pull out space.
- Style the wall above with art or a mirror.
Shop This Look
9. Multi-Functional Dining Furniture
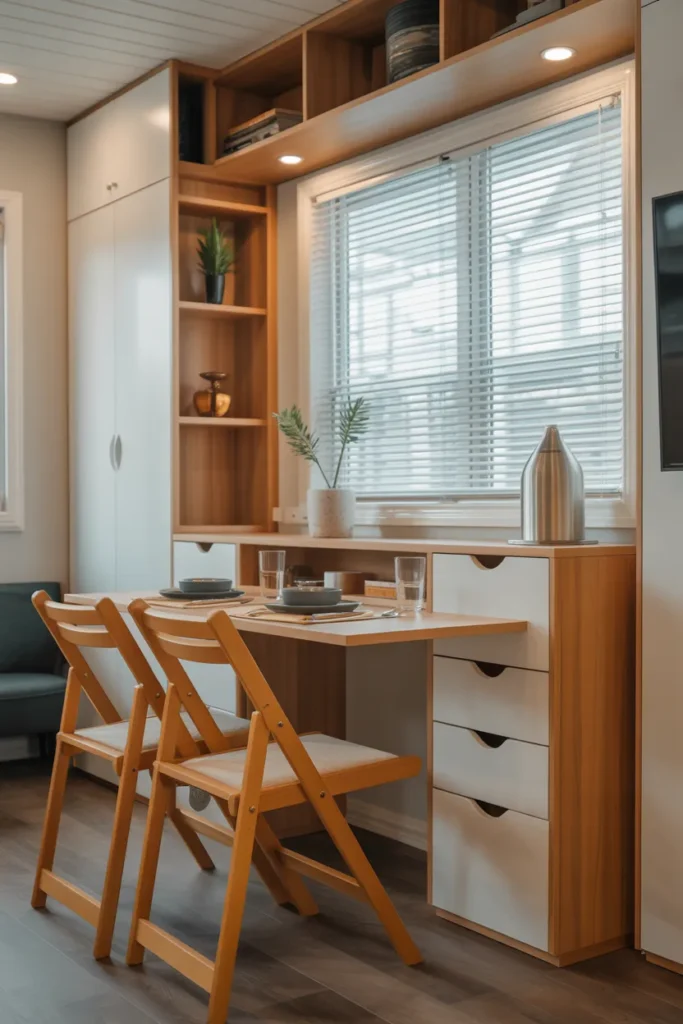
In a small dining room, every piece should earn its keep twice. A storage bench that seats guests, a drop leaf table that works as a console, chairs that stack for parties. Multi functional furniture is how a 100 square foot room does the work of 200.
Audit each piece: Before buying, ask what else it does. A sideboard that only holds dishes is a luxury; one that also serves as a bar and a serving station earns its footprint. The best small room pieces have at least two jobs and disappear visually when idle.
Keep the palette quiet: Multi functional rooms get busy fast, so keep furniture in one or two finishes. Matching or coordinated pieces read as a set even when they do different jobs. Visual calm is what lets one room serve many purposes without feeling chaotic.
- Require every piece to serve at least two functions.
- Choose serving pieces that double as storage or bar space.
- Keep finishes coordinated so the room reads as calm.
Shop This Look
10. Statement Lighting to Define the Area
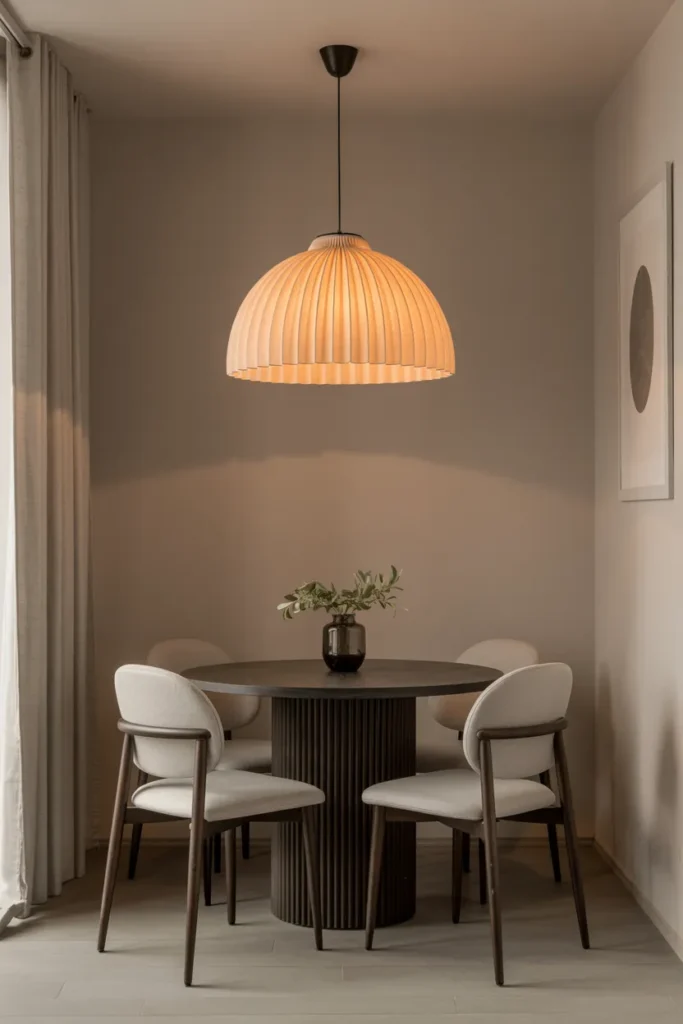
In an open or undefined space, lighting is what says this is the dining room. A pendant or chandelier hung low over the table creates a zone with no walls, drawing the eye and anchoring the furniture. It is the single fastest way to define a dining area.
Hang it low: The bottom of the fixture should sit 30 to 34 inches above the tabletop; higher and it stops defining the zone, lower and it blocks sightlines. Center it over the table, not the room, since tables rarely sit in the geometric center of small spaces.
Dim it: Dining light should adjust from bright for homework to low for dinner. A dimmer switch is essential, and warm bulbs around 2700 Kelvin flatter both food and faces. If hardwiring is not an option, a plug in pendant with a cord cover achieves the look.
- Hang pendants 30 to 34 inches above the tabletop.
- Center the fixture over the table, not the room.
- Install a dimmer and use warm 2700 Kelvin bulbs.
Shop This Look
11. Transparent Acrylic Chairs for a Lightweight Look
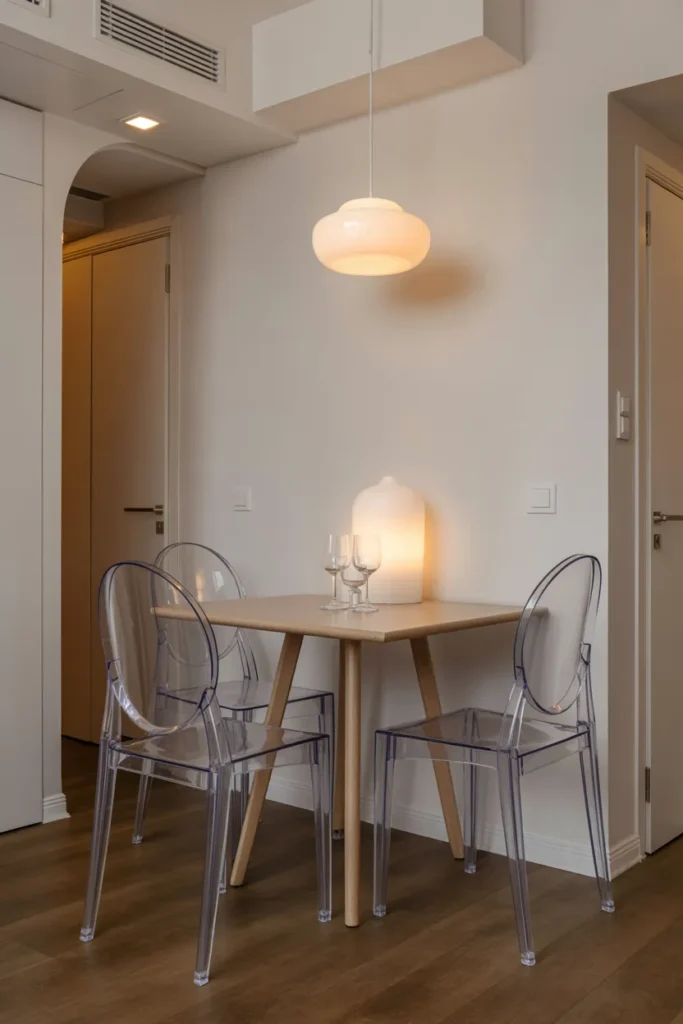
Acrylic chairs are nearly invisible, which means four chairs take up almost no visual space. The room keeps its airy feel even with full seating. They are the lightweight look in the most literal sense: you see through them to the room beyond.
Buy quality acrylic: Cheap acrylic scratches fast and turns cloudy; thicker cast acrylic resists both much better. Check weight ratings, since dining chairs take real abuse. A slight tint, like smoke, hides minor scratches better than crystal clear.
Mix, do not match fully: All acrylic everything can feel cold and office like. Pair acrylic chairs with a wood or stone table to warm the composition. Two acrylic chairs mixed with two upholstered ones is a combination that works in real homes.
- Choose thick cast acrylic over thin extruded for durability.
- Check weight ratings before buying dining chairs.
- Pair acrylic chairs with a warm wood or stone table.
Shop This Look
12. Corner Dining Nook with Cozy Styling
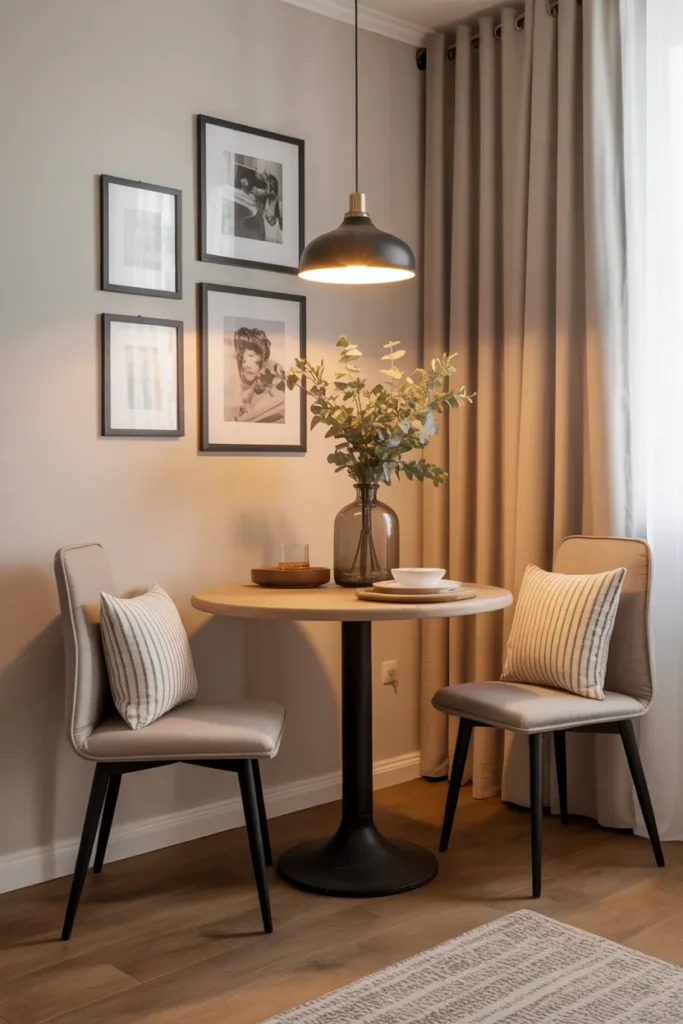
A corner dining nook squeezes seating into the spot every room wastes: the corner. An L shaped bench plus a small table turns dead space into the most used seat in the house. Corners are cozy by nature, and a nook leans into that.
Build the L: Two benches meeting in the corner seat four to five in the footprint of a two person table elsewhere. Storage inside the benches swallows linens and games. A round or square table suits the corner better than a long rectangle.
Cozy it deliberately: This is the spot for the soft things: seat cushions, a throw, a small pillow or two. A pendant hung low over the table and art on both walls make it feel intentional, not leftover. Keep the styling simple so the small space does not feel stuffed.
- Use L shaped benches to seat four to five in a corner footprint.
- Build storage into the bench bases.
- Add cushions, a throw, and low pendant lighting for coziness.
Shop This Look
13. Minimalist Dining Setup with Clean Lines
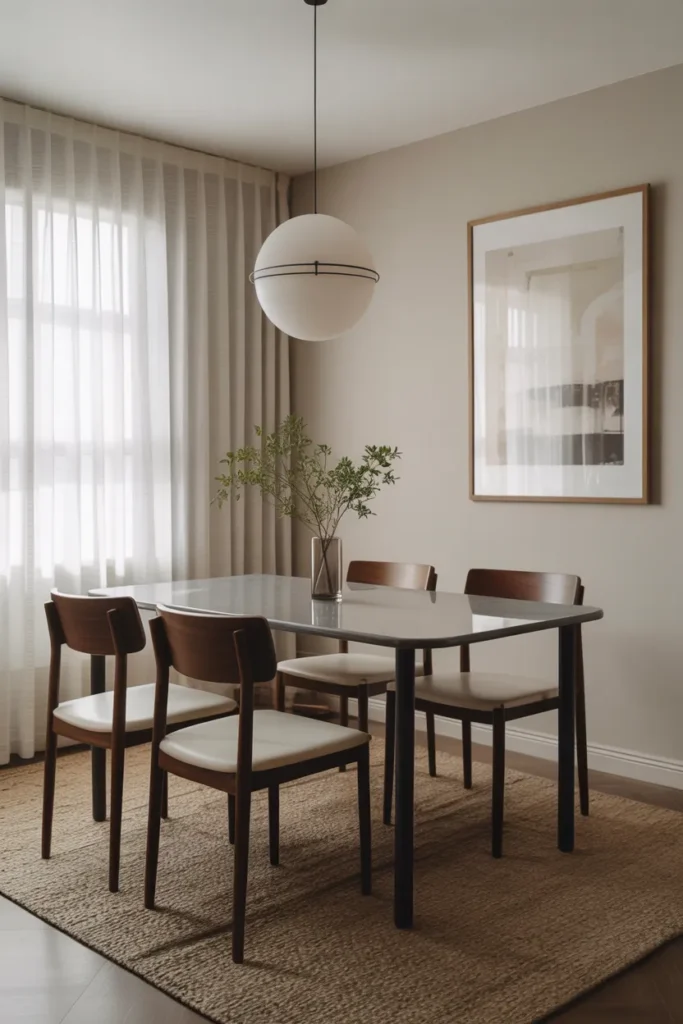
A minimalist dining setup strips the room to table, chairs, and light, and trusts the proportions to carry it. With clean lines and no visual noise, even a tiny dining area feels calm and deliberate. Restraint is the design here.
Edit ruthlessly: Every item must justify its presence. One table, the chairs you need, one light, one piece of art or one plant. Cords hidden, clutter cleared, surfaces empty when not in use. The discipline is the style; without it, minimalism just looks unfinished.
Invest in the few: With so little in the room, each piece gets scrutinized, so buy the best table and chairs you can afford. Solid construction and good proportions matter more than decoration. A single beautiful object, like a sculptural pendant, gives the eye one place to land.
- Limit the room to table, chairs, light, and one accent.
- Hide cords and clear surfaces when not dining.
- Buy the best quality table and chairs the budget allows.
Shop This Look
14. Floating Sideboard for Extra Storage
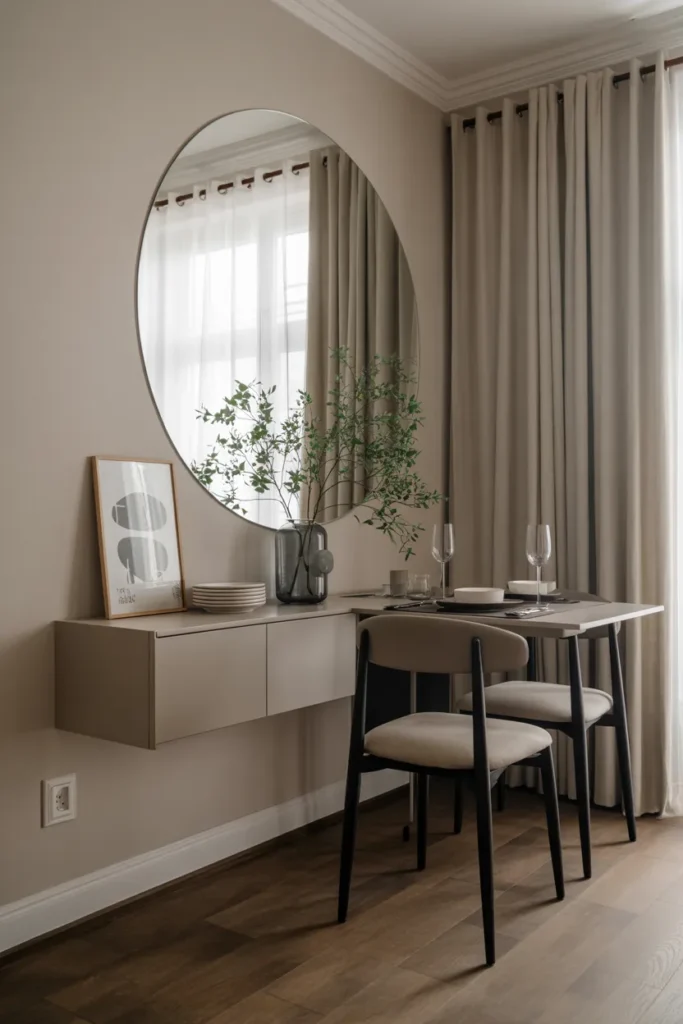
A floating sideboard gives you serving and storage space without touching the floor. The visible floor underneath keeps the room feeling open, while the cabinet hides linens, candles, and the good dishes. It is storage that does not weigh the room down.
Mount it strong: A loaded sideboard is heavy, so anchor into studs with a proper French cleat or heavy duty brackets. Keep it at standard sideboard height, 30 to 34 inches, so it works as a serving surface. A wall mounted unit also makes sweeping underneath effortless.
Style the top lightly: A floating sideboard begs for a styled top: a mirror or art above, a small lamp, a tray with candles. But keep it to a few items; the point is airiness. Leave empty space on the surface so it reads as calm, not as another shelf of stuff.
- Anchor into studs with a French cleat or heavy brackets.
- Keep height at 30 to 34 inches for serving use.
- Style the top with a few items and plenty of empty space.
Shop This Look
15. Small Dining Area with Area Rug Definition
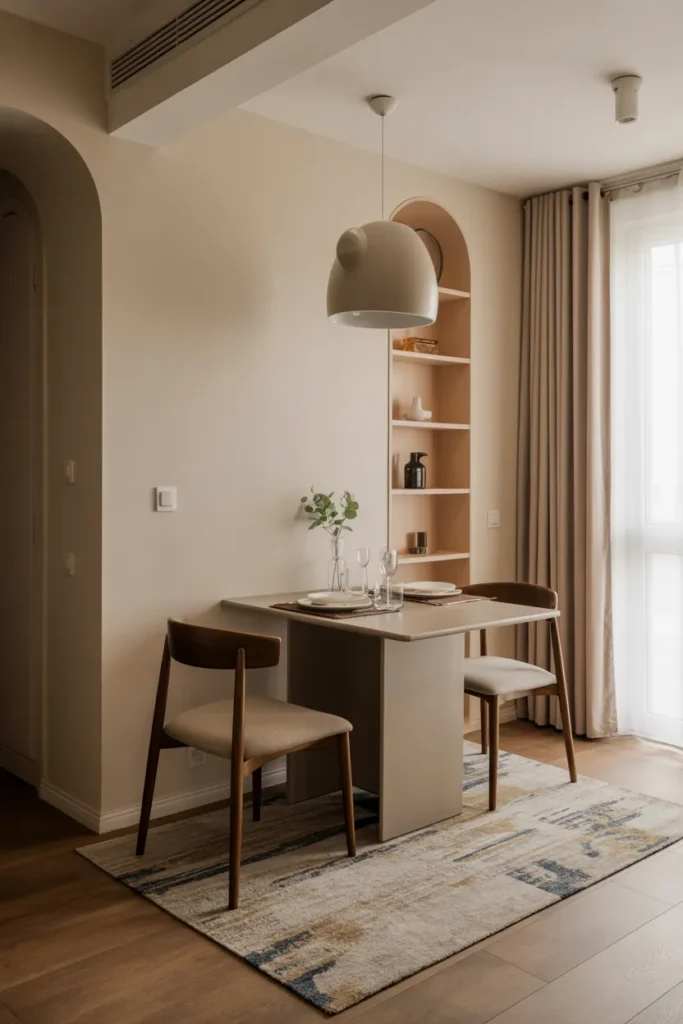
An area rug under the table draws the boundary of the dining zone, which matters most in open plan spaces. It says the dining room starts here and ends there, with no walls needed. It also adds the softness and color a small hard floored room needs.
Size it generously: The rug must fit the table plus chairs pulled out, so add at least 24 inches on every side of the tabletop. A too small rug looks like a postage stamp and chairs catch on the edge. In tight rooms, measure twice; the right rug often feels surprisingly large.
Choose flat and washable: Dining rugs take spills, so pick low pile or flatweave that chairs slide over easily and that cleans with a quick blot. Indoor outdoor rugs handle dining duty brilliantly and hose off. Avoid high pile; chair legs sink and wobble on it.
- Extend the rug 24 inches beyond the table on all sides.
- Choose low pile or flatweave so chairs slide easily.
- Pick washable materials that survive dining spills.
Shop This Look
16. Extendable Dining Table for Flexibility
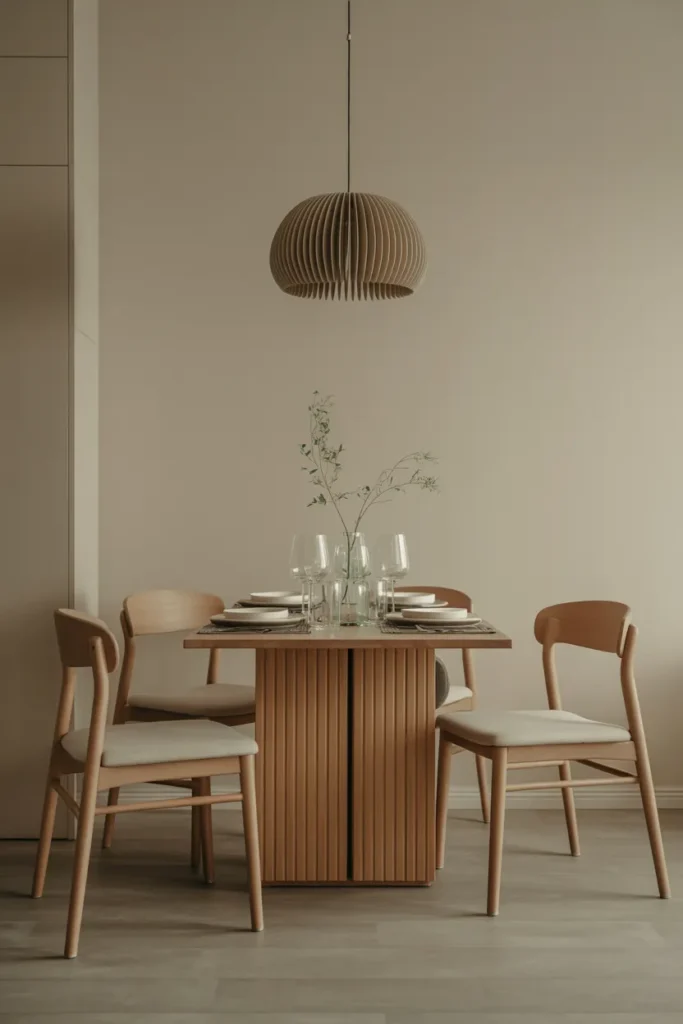
An extendable table is two tables in one: compact for daily life, full size for dinner parties. In a small dining room, that flexibility is everything. You stop choosing between comfortable daily use and the ability to host.
Test the mechanism: Extension mechanisms range from simple drop in leaves to clever butterfly folds. Try before you buy if possible; a stiff or fiddly mechanism will discourage you from ever extending it. Self storing leaves are worth paying for since separate leaves need their own storage.
Plan the extended footprint: Know the fully extended dimensions and check they fit your room with chairs pulled out. You need the space only occasionally, but when you need it, you really need it. Store the leaf care instructions; wood leaves can warp if stored badly.
- Test the extension mechanism for smooth easy operation.
- Prefer self storing leaves to avoid separate storage.
- Verify the fully extended size fits with chairs in use.
Shop This Look
17. Wall Art to Add Personality Without Bulk
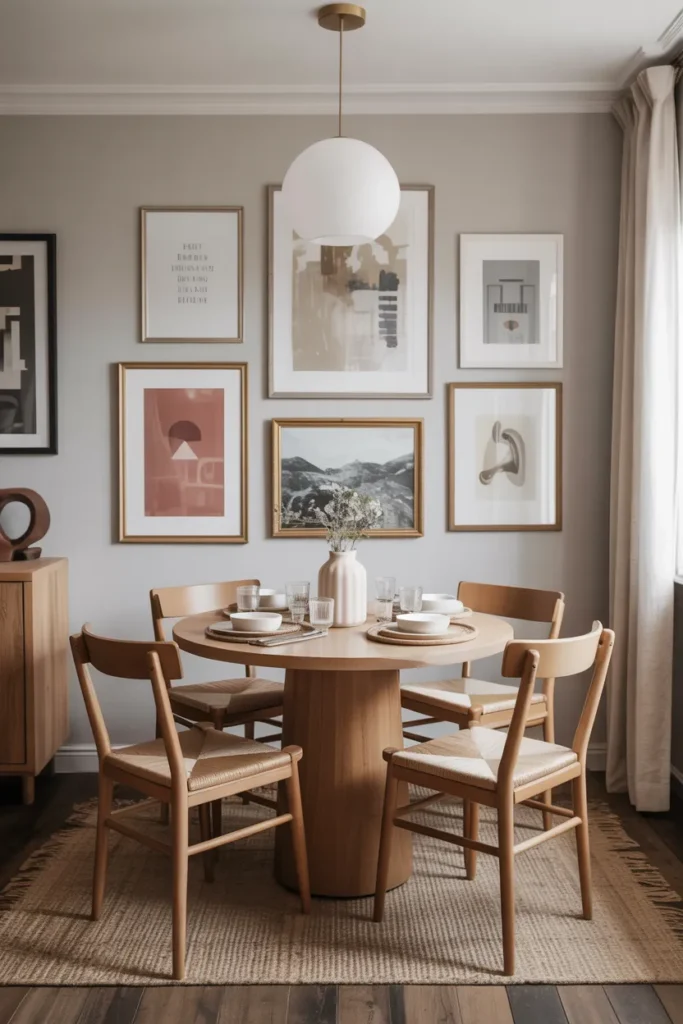
Wall art adds personality without taking a single inch of floor space, which makes it perfect for small dining rooms. A large piece or a small gallery gives the room character and a focal point beyond the table. Bare walls make small rooms feel unfinished.
Go big or grouped: One oversized piece makes a stronger statement than several tiny frames scattered about. If you prefer a gallery, keep frames consistent and the arrangement tight; a sprawling loose gallery overwhelms a small wall. Hang art at eye level, center around 57 inches from the floor.
Protect it from dining: Kitchens and dining rooms have humidity and the occasional flying crumb, so frame art behind glass and avoid precious pieces right beside the table. Canvas prints and framed posters handle dining life fine. Keep art out of direct cooking splatter zones.
- Choose one oversized piece or a tight consistent gallery.
- Hang art centered at 57 inches from the floor.
- Frame behind glass to protect from humidity and splatter.
Shop This Look
18. Compact Bistro-Style Setup
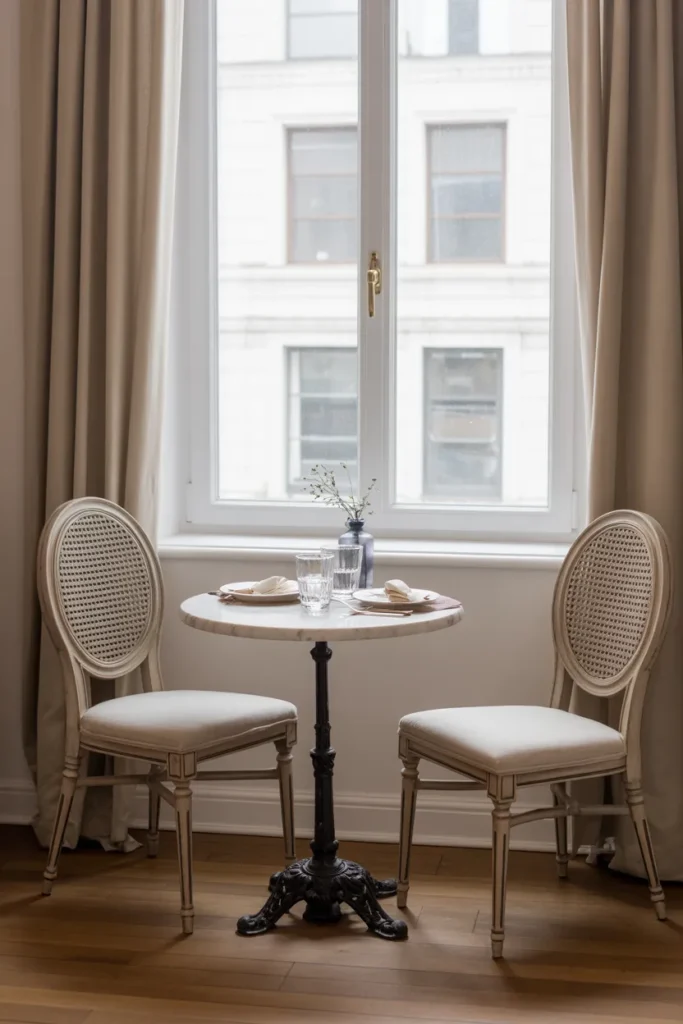
A bistro set, small round table plus two chairs, is the classic small space dining solution. It fits in a corner, by a window, or on a tiny patio, and it seats two perfectly. For singles and couples, it is often all the dining room you need.
Place it at the window: A bistro set earns its keep as a morning coffee spot and an evening dinner spot when it sits where the light is. The window placement also keeps it out of traffic flow. Two chairs tuck fully under a small round top when not in use.
Upgrade the comfort: Bistro chairs can be hard, so add seat cushions with ties. A small tablecloth or round placemats dress it for dinner. This is a setup that benefits from pretty details since there is so little of it; a small vase with fresh flowers goes a long way.
- Place the set by a window, out of traffic flow.
- Add tied seat cushions for comfort.
- Use small details like flowers to elevate the tiny setup.
Shop This Look
19. Open-Concept Dining with Visual Separation
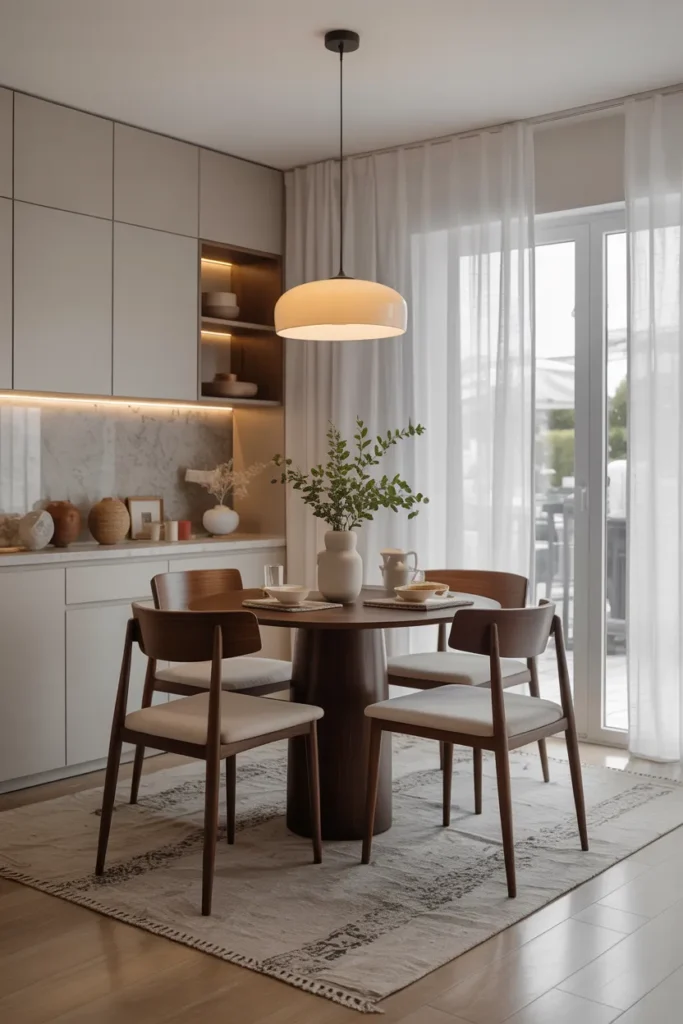
In an open concept home, the dining area needs visual separation or it dissolves into the living room. A rug, a light fixture, a change in wall color, or a low bookcase as a divider all mark the boundary. The dining zone should feel like a room, even without walls.
Layer the signals: One cue is rarely enough; combine two or three. A rug under the table plus a pendant above plus art on the nearest wall reads unmistakably as dining room. Consistent cues beat a single dramatic one.
Keep sightlines open: Separation should be visual, not physical. Low dividers, open shelving, or just the rug and light keep the open feel while defining the zone. Tall closed furniture between zones chops up a small open plan and makes both areas feel smaller.
- Combine rug, lighting, and wall treatment to mark the zone.
- Keep dividers low and open to preserve sightlines.
- Avoid tall closed furniture between open plan zones.
Shop This Look
20. Slim Bench Seating for Space Efficiency
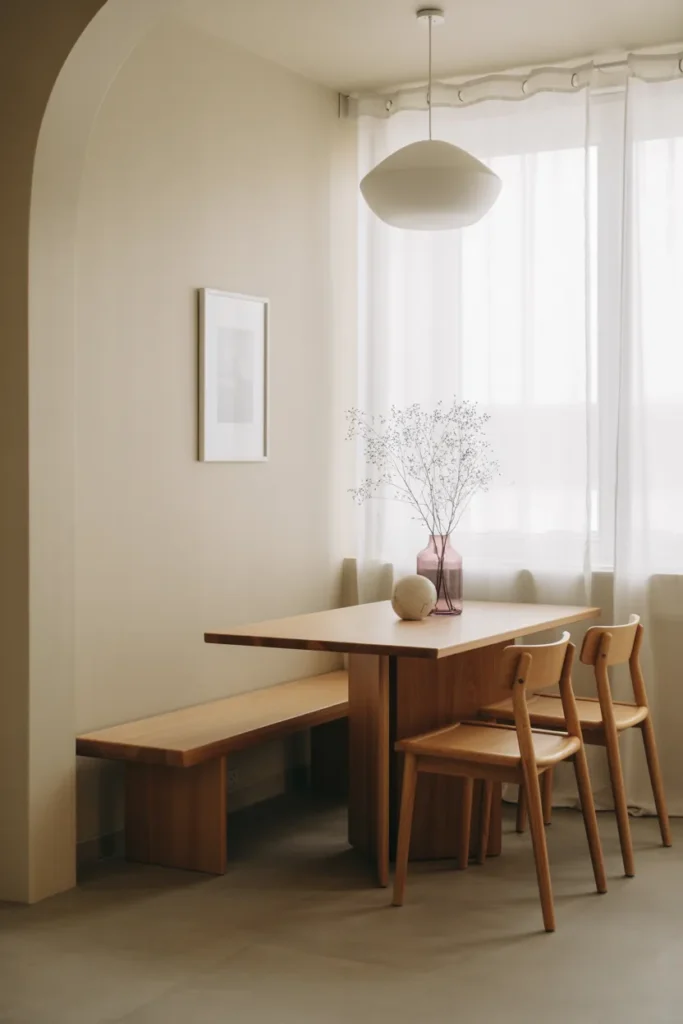
A slim bench on one or both sides of the table seats more people in less space than chairs, and it slides fully under the table when not in use. No chair backs sticking out, no pull out clearance needed. It is the space efficiency champion of dining seating.
Match bench to table: The bench should be slightly shorter than the table length so it tucks cleanly underneath. Standard dining height is 18 inches for the seat. A backless bench disappears best; a low back adds comfort but needs a few more inches.
Cushion for comfort: A bare bench gets uncomfortable fast, so add a fitted cushion or a couple of throw pillows. Upholstered benches look softer but are harder to clean; a wood bench with a removable cushion is the practical middle ground.
- Size benches slightly shorter than the table for clean tucking.
- Use 18 inch seat height to match standard dining tables.
- Add fitted cushions; bare benches get uncomfortable quickly.
Shop This Look
21. Drop-Leaf Table for Ultimate Space Saving
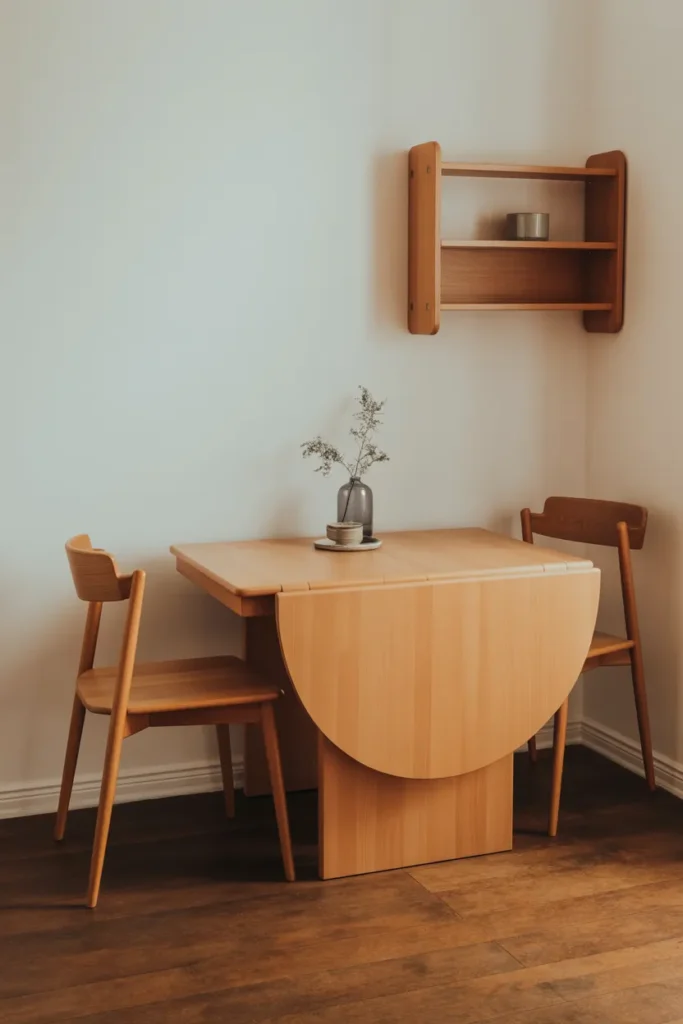
A drop leaf table is the ultimate space saver: full size when you need it, half size against the wall daily, narrow console when leaves are down. For a dining area that also needs to be a walkway or workspace, nothing beats it.
Check the leaf support: Good drop leaf tables have sturdy swing out supports or gate legs that lock; flimsy rule joint leaves sag over time. Test the mechanism for smooth operation and solid locking. Solid wood tops handle the hinge stress better than particle board.
Use the modes: Leaves down against the wall for daily passage, one leaf up for intimate dinners, both up for hosting. A tablecloth hides the seam lines when fully open. This is the table for people whose dining room is also their hallway, office, or craft space.
- Choose sturdy gate leg or locking supports over flimsy hinges.
- Test the drop mechanism for smooth solid operation.
- Prefer solid wood tops that handle hinge stress well.
Shop This Look
22. Monochrome Styling for a Cohesive Look

Decorating in one color family, monochrome styling, makes a small dining room feel calm and cohesive. Without competing colors, the eye moves smoothly and the room feels larger than it is. It is a sophisticated look that is surprisingly easy to pull off.
Vary texture, not color: Monochrome fails when everything is the same flat finish. Mix matte walls, a woven rug, linen chairs, a glossy table, ceramics with handmade texture. The interest comes from how light plays across surfaces, not from color changes.
Pick your shade honestly: All white is bright but shows everything; warm grays and greiges are more forgiving. Black and white monochrome is dramatic but needs the 70 30 balance to avoid gloom. Choose the shade that matches your light: north facing rooms suit warmer tones.
- Mix textures like linen, wood, and ceramic within one color family.
- Choose the shade to suit your room’s natural light.
- Keep a 70 30 balance if doing black and white.
Shop This Look
23. Greenery to Bring Life Without Clutter
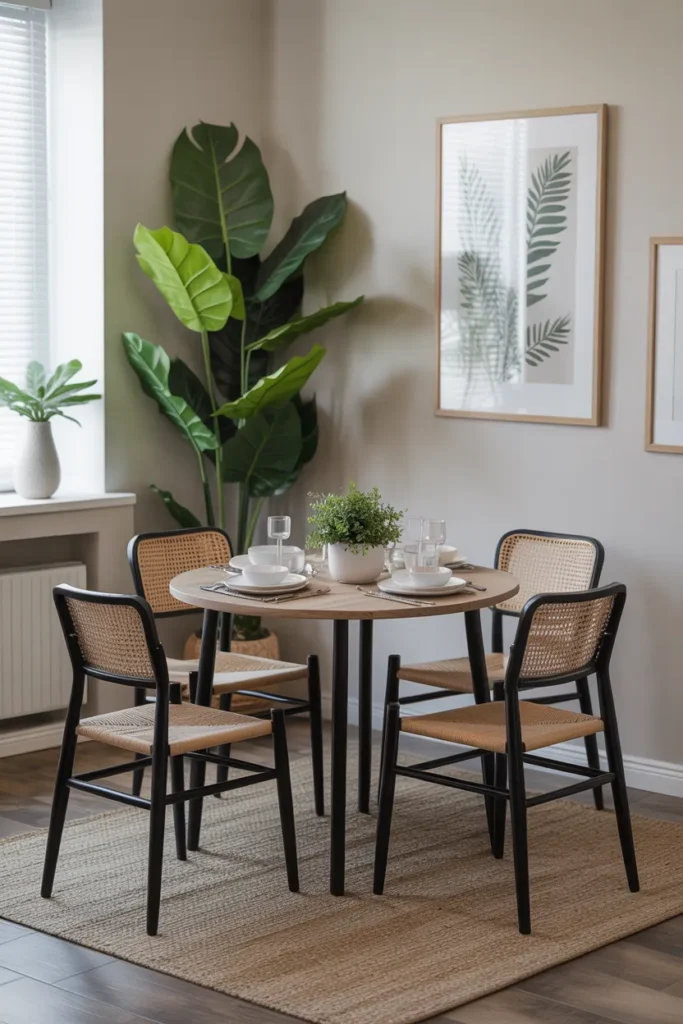
A little greenery brings a dining room to life without adding clutter. Plants add color, soften hard edges, and make the room feel cared for. In a small space, one or two well chosen plants beat a crowded collection.
Think vertical and hanging: Floor space is precious, so hang a pothos near the window, put a small plant on the sideboard, or mount a wall planter. Tall narrow plants like snake plants fit corners without spreading. Keep plants off the table itself; dining tables need their surface.
Choose unkillable: Low light tolerant, drought forgiving plants suit dining rooms, which are not where plant people fuss. Pothos, snake plants, and ZZ plants thrive on neglect. A small herb pot on the windowsill doubles as cooking supply and decoration.
- Use hanging and wall planters to save floor space.
- Keep plants off the dining table surface.
- Choose low maintenance plants like pothos and snake plants.
Shop This Look
How to Start
Start by measuring your room and your table’s real footprint with chairs pulled out. Most small dining rooms feel cramped because the table is simply too big for the space, and no styling fixes that. The right size table is the foundation everything else builds on.
Fix light next: A defined light fixture over the table and a mirror to bounce window light change the room’s feel more than any furniture swap. These are one afternoon projects with outsized impact. Dimmer switches make the same room work for homework and dinner.
Add storage last: Once the table and light are right, address where things live: a floating sideboard, vertical shelving, or storage seating. Clutter is what makes small rooms feel small, so give everything a home and the room breathes.
- Measure the room and right size the table first.
- Install defining lighting and a mirror for maximum impact.
- Add hidden storage last to conquer clutter.
Shop This Look
Common Mistakes
- Buying a table too big for the room and then fighting it daily.
- Skipping a rug or choosing one too small, which makes the zone feel undefined.
- Hanging the light fixture too high so it stops defining the dining zone.
- Using bulky chairs that cannot tuck in, eating permanent floor space.
- Blocking the room’s only window with tall furniture.
- Filling every wall so the small room feels stuffed instead of styled.
- Choosing high maintenance materials that show every crumb and fingerprint.
Frequently Asked Questions
What size table fits a small dining room?
Measure your room, then subtract at least 30 inches on each side for chair pull out and walking. That remaining footprint is your maximum table size. For most small dining rooms, a 36 to 42 inch round or a 24 by 48 inch rectangle works. When in doubt, go smaller; a slightly small table beats a cramped room.
How can I make a small dining room look bigger?
Use a light color palette, hang a large mirror to double the light, and choose furniture you can see through or under: glass tops, acrylic chairs, floating storage. Keep the table clear when not in use. One defined light fixture over the table anchors the zone without walls.
What is the best seating for a tiny dining area?
Benches and banquettes save the most space because they tuck fully under or against the wall. Stackable or folding chairs work for occasional extra guests. Avoid bulky armchairs; armless slim chairs keep circulation easy. Seat count should match your real life, not your fantasy dinner party.
Can I have a dining room in an open plan living space?
Yes, and it works well with visual cues instead of walls. An area rug defines the floor zone, a pendant light defines it overhead, and a sideboard or low shelf marks the boundary. Keep sightlines open so the whole space still feels connected and the light flows through.
Where can I find more small dining ideas for tight spaces?
Take a look at our tiny dining room ideas for even more compact layouts, including pedestal tables and nook setups that squeeze dining into the smallest corners.
The Finishing Touch
A small dining room works when the table fits, the chairs tuck in, the light defines the zone, and everything has a home. That is the whole formula. You do not need more square footage; you need furniture that respects the space and a few visual tricks that stretch it.
Before you buy anything, spend an evening with this Houzz gallery of small dining room ideas and notice how real compact dining rooms handle scale, light, and storage. Save the rooms that resemble yours and let them set your shopping list.
Then make the one change you will feel at dinner tonight. Clear the table, hang the mirror, lay the rug, or swap in the bench. Small dining rooms transform fast because there is so little in them; every change is a big share of the room. Start tonight.