

23 Small Dinner Room Ideas to Maximize Space & Style
A small dining room does not need much floor space to work well. It needs a table that fits, chairs that tuck in, and storage that stays off the floor where possible. Most of the problems in a tight dining area come from furniture that is simply too big for the room.
The 23 ideas below focus on size first. Round and foldable tables, benches instead of chairs, wall storage, and light finishes all earn their place because they give you back inches you can actually use.
Measure your room before you buy anything, including the space chairs need when pulled out. Then work through the ideas that match your layout, whether that is a corner of an open plan room or a small separate dining room.
This post contains affiliate links. If you buy through them, I may earn a small commission at no extra cost to you.
1. Compact Round Dining Table
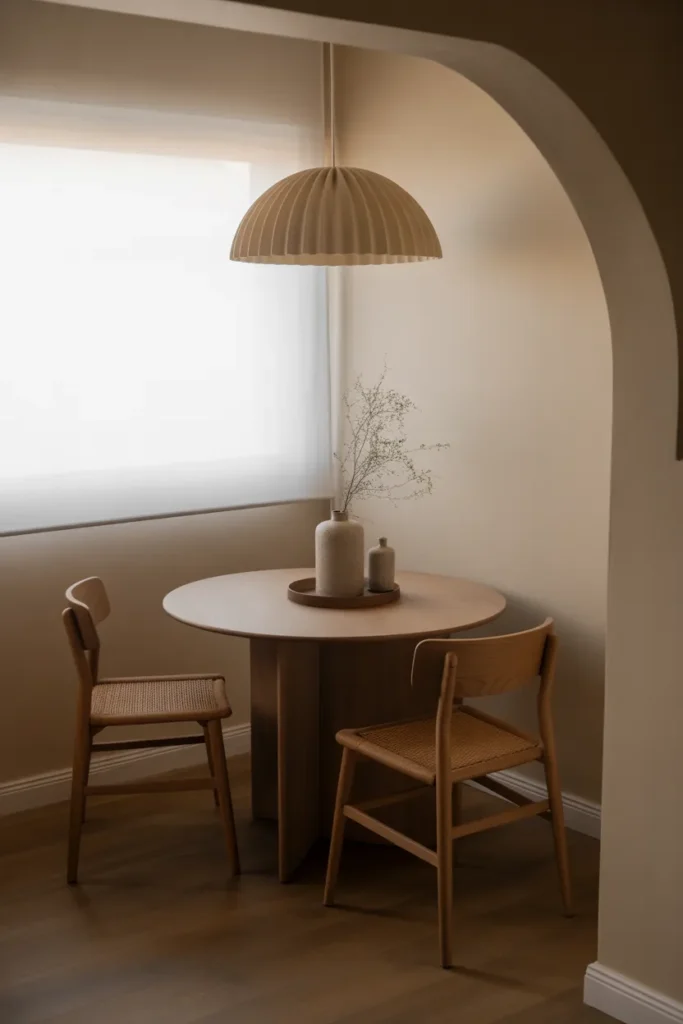
A round table has no corners, so people can slide in and out without catching hips on an edge. A 36 to 42 inch diameter seats four comfortably in most small rooms. The pedestal base also leaves more leg room than four legs do.
Pick the right base: A single pedestal base keeps the footprint small and lets you squeeze in an extra chair when needed. Avoid wide trumpet bases in very tight rooms, because they eat the floor space you are trying to save.
Leave walking room: Keep at least 24 inches between the table edge and the wall or nearest furniture. Less than that and chairs feel trapped, even if the table itself fits on paper.
- Measure for a 36 to 42 inch top for four people
- Choose a pedestal base over four legs
- Keep 24 inches of clearance on all sides
Shop This Look
2. Built-In Bench Seating
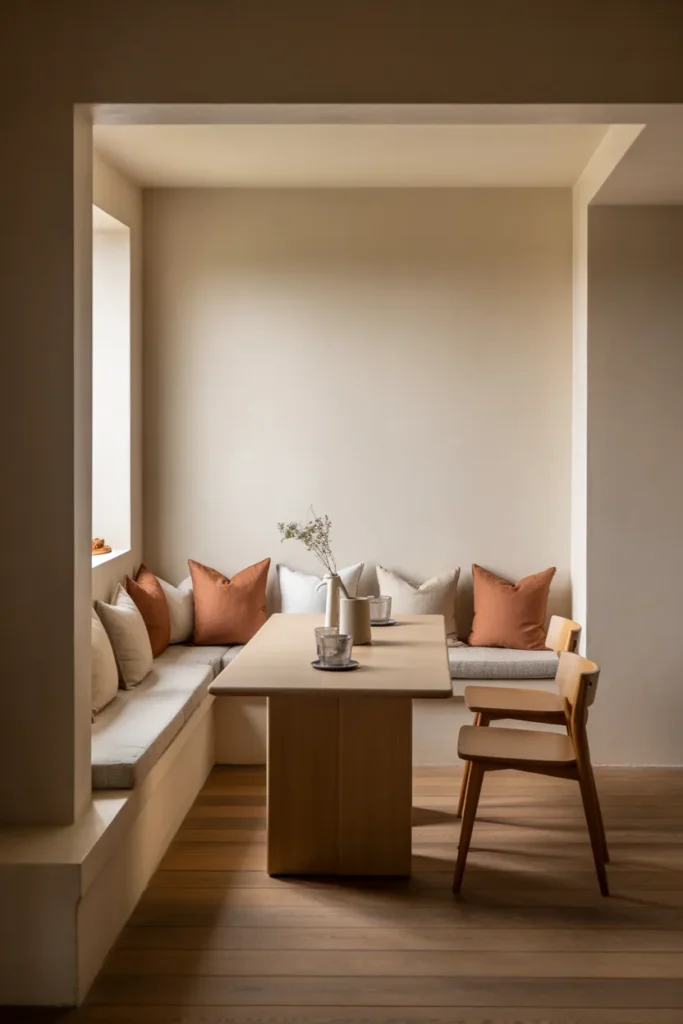
A bench fixed along one wall seats two or three people in the space one chair row usually takes. Because it sits flush, the table can move closer to the wall on that side. It also reads as part of the room, not furniture crowding it.
Add storage inside: A hinged seat with storage underneath holds table linens, placemats, and board games. That removes the need for a separate sideboard in a small room.
Soften it properly: Use a long bench cushion and two small throw pillows. Bare wood benches get uncomfortable after about twenty minutes, which defeats the point of a dining spot people linger in.
- Build or buy a bench the same length as the table
- Pick a hinged seat for hidden storage
- Add a washable cushion for longer meals
Shop This Look
3. Foldable Dining Table
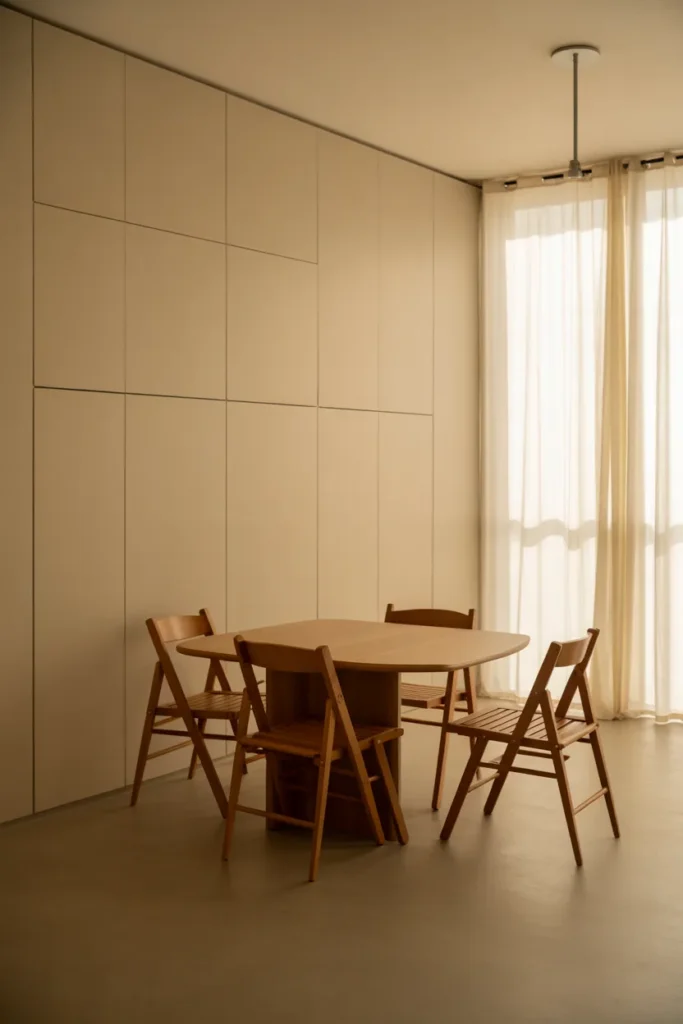
A foldable table opens for meals and folds flat or drops its leaves when you need the floor back. It suits studio flats and rooms that double as a home office. The better models lock firmly, so the top does not wobble mid meal.
Check the folded size: Measure where the folded table will live before you order. Some fold to 4 inches deep and slide behind a door, others only drop their leaves and still take real space.
Mind the weight: If you will move it daily, keep it light enough to handle alone. Solid wood folding tables look good but can be heavy, so check the listed weight first.
- Choose a model that locks when open
- Store it behind a door or in a closet gap
- Test the folded depth against your storage spot
Shop This Look
4. Glass Top Dining Table
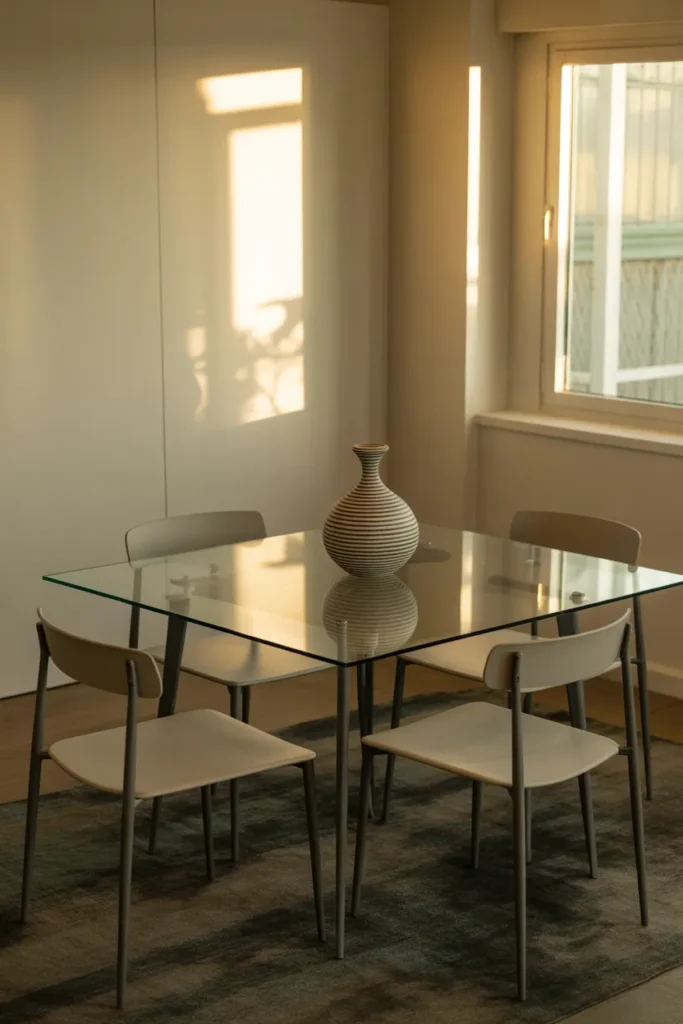
Glass lets light pass through, so the table takes up visual space without looking heavy. In a small room that matters as much as the actual footprint. A clear top also shows the rug or floor underneath, which keeps the area feeling open.
Keep it clean simply: Glass shows fingerprints and crumbs fast. A microfiber cloth and a quick wipe after meals keeps it clear, and placemats cut down on rings and scratches.
Pair with slim chairs: Chunky chairs cancel out the light look of a glass top. Slim metal or clear acrylic chairs keep the whole set feeling airy.
- Use placemats to prevent scratches and rings
- Wipe with microfiber after meals
- Pair with slim or clear chairs
Shop This Look
5. Wall-Mounted Drop-Leaf Table
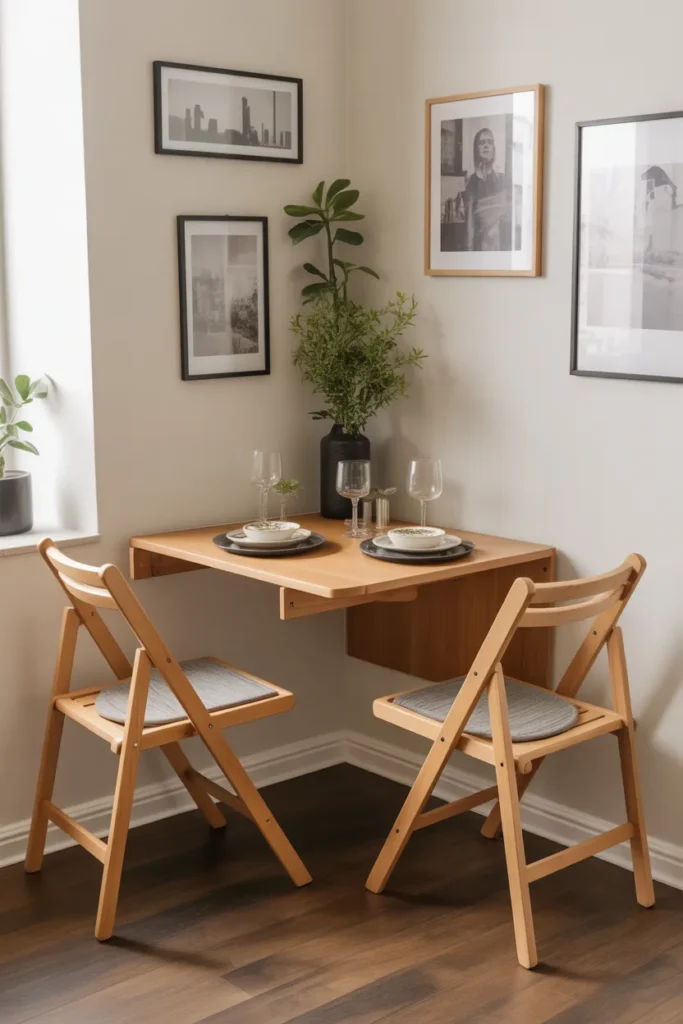
A drop-leaf table mounts to the wall and folds down flat when not in use. It is one of the few true zero floor space options when closed. Two people can eat at most models comfortably.
Mount it at stud height: Fix the bracket into wall studs, not just plasterboard. A loaded table with plates and elbows on it puts real load on the fixings.
Seat it sensibly: Use it for breakfasts, laptops, and kids homework as well as meals. The more jobs it does, the more the wall space earns its keep.
- Anchor brackets into wall studs
- Set the top at standard 30 inch table height
- Fold it down after use to free the floor
Shop This Look
6. Minimalist Scandinavian Style
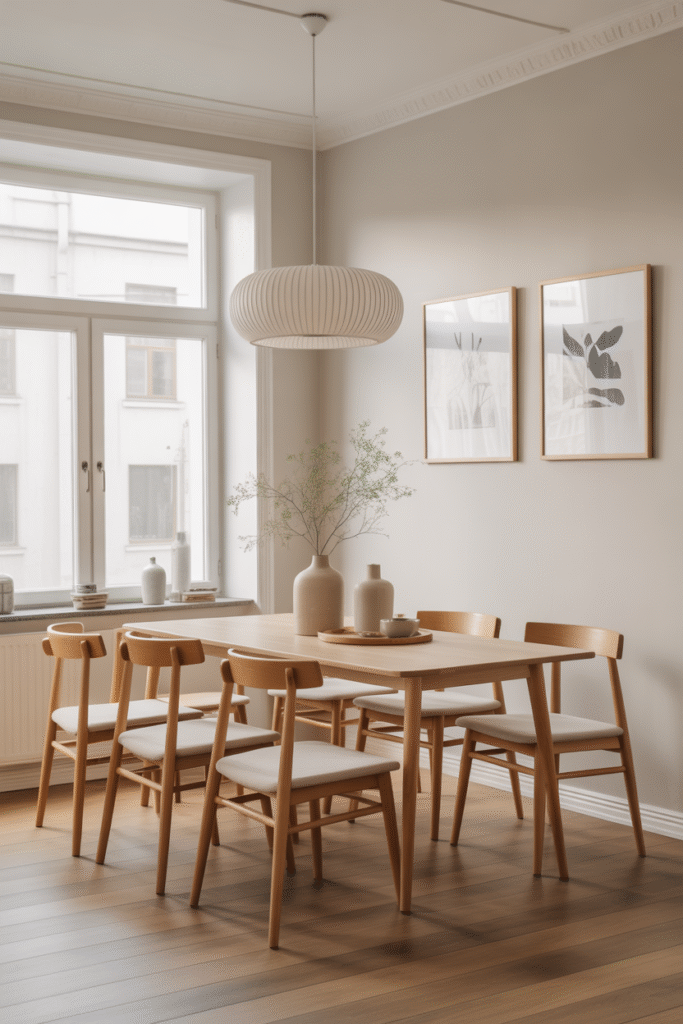
Pale wood, white walls, and simple shapes keep a small dining area calm and open. Scandinavian layouts avoid bulky pieces and leave breathing room around each item. Nothing here is decorative only, which suits a tight footprint.
Limit the palette: Stick to light wood, white, and one soft accent colour. Too many colours in a small room make it feel busy even when the furniture fits.
Keep lines simple: Choose chairs and a table with straight, slim legs. Avoid skirted bases and heavy turned wood, which add bulk you do not have room for.
- Use light wood and white as the base colours
- Pick slim legged furniture
- Leave empty floor visible around the set
Shop This Look
7. Floating Shelves for Storage
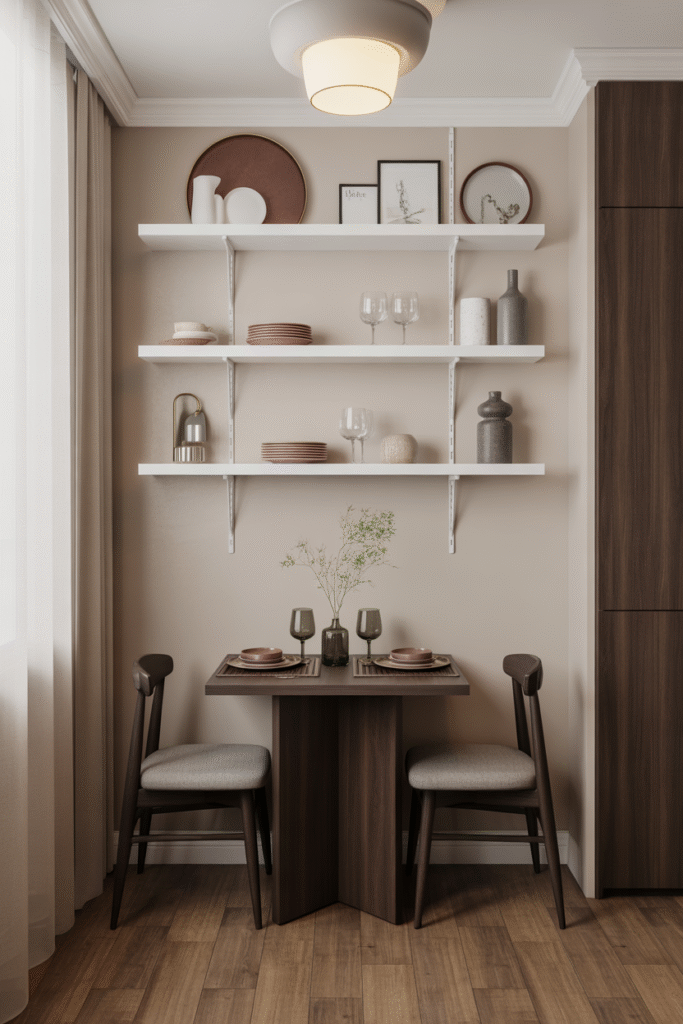
Floating shelves hold plates, glasses, and serving pieces without using floor space. Two shelves above a sideboard height line usually replace a full cabinet. Keep everyday items on the lowest shelf so they are easy to reach.
Space them for use: Leave about 12 to 15 inches between shelves for stacked plates and taller bottles. Measure your largest serving dish before fixing the brackets.
Style with restraint: Group items in twos and threes and leave gaps. A shelf packed edge to edge looks like storage overflow, not a styled dining wall.
- Fix shelves into studs for plate weight
- Keep daily dishes on the lowest shelf
- Leave gaps between grouped items
Shop This Look
8. Multi-Functional Dining Nook
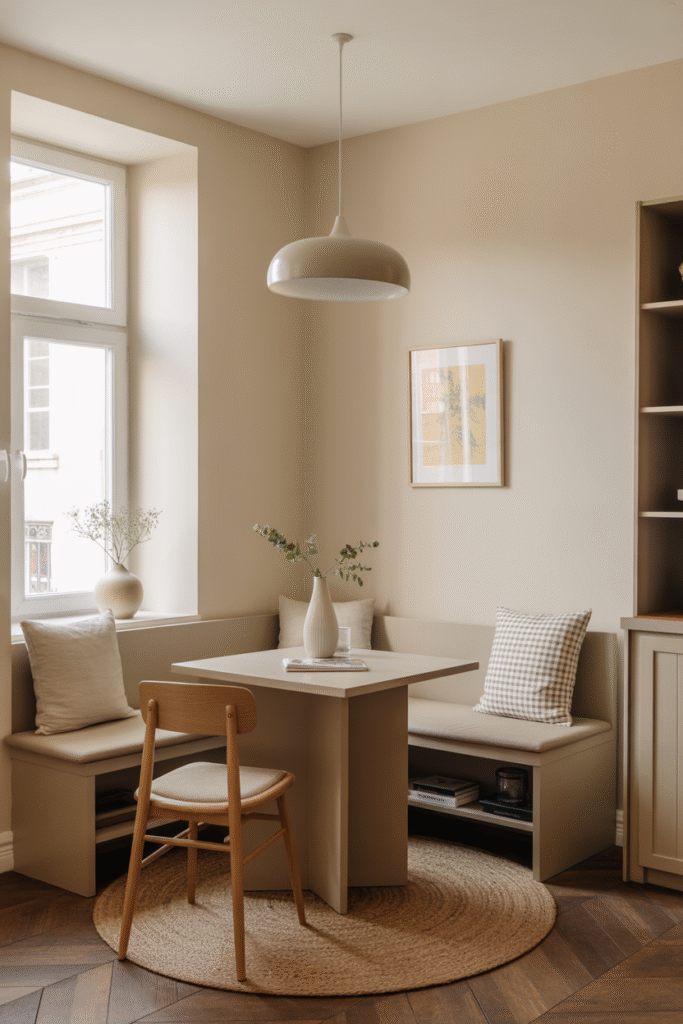
A dining nook in a corner or bay window can also hold a bookshelf, a work corner, or kids craft storage. The trick is giving the table one clear zone and letting the edges do double duty. A corner bench helps define that zone.
Zone it with a rug: A rug under the table marks the dining area inside a larger room. Choose a low pile rug that chairs can slide on without catching.
Share the light: One pendant over the table serves meals and evening work at the same spot. A dimmer makes the same light work for both.
- Define the nook with a low pile rug
- Use one dimmable pendant for meals and work
- Let bench seating double as storage
Shop This Look
9. Corner Dining Table Setup
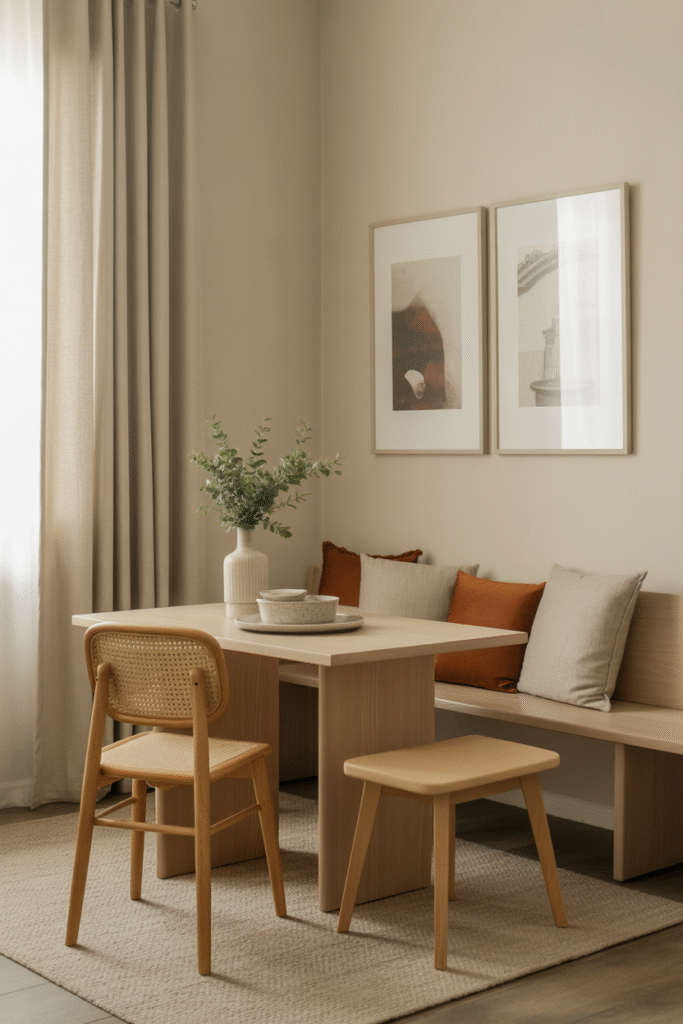
Corners are wasted in most small dining rooms. An L shaped bench in the corner with a small table in front uses that dead space properly. It often seats one more person than chairs on two sides would.
Size the table to the bench: The table should be slightly shorter than the long side of the bench. Guests on the open side need chairs that tuck fully under the top.
Add a corner cushion: A fitted corner cushion stops the back corner feeling like a gap. It also makes the longest seat the most comfortable one.
- Fit an L shaped bench into the corner
- Keep the table shorter than the bench run
- Add chairs only on the open sides
Shop This Look
10. Mirror Accents to Open Space
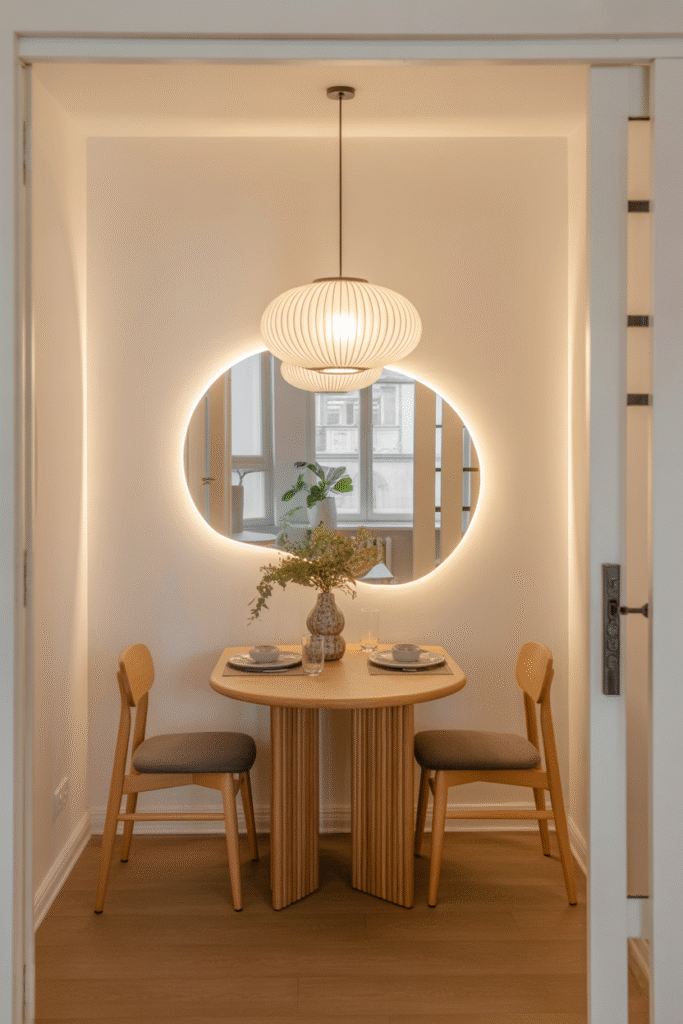
A mirror above a sideboard or on the wall facing a window bounces light into a small dining room. It will not add floor space, but it removes the boxed in feeling. One large mirror works better than several small ones here.
Place it to catch light: Hang the mirror where it reflects a window or the pendant light. A mirror reflecting a blank wall does very little for the room.
Keep the frame slim: A thin frame keeps the look light and suits most dining sets. Heavy ornate frames pull focus and can crowd a small wall.
- Hang one large mirror opposite the window
- Use a slim frame in a small room
- Keep the bottom edge above sideboard height
Shop This Look
11. Light-Colored Furniture
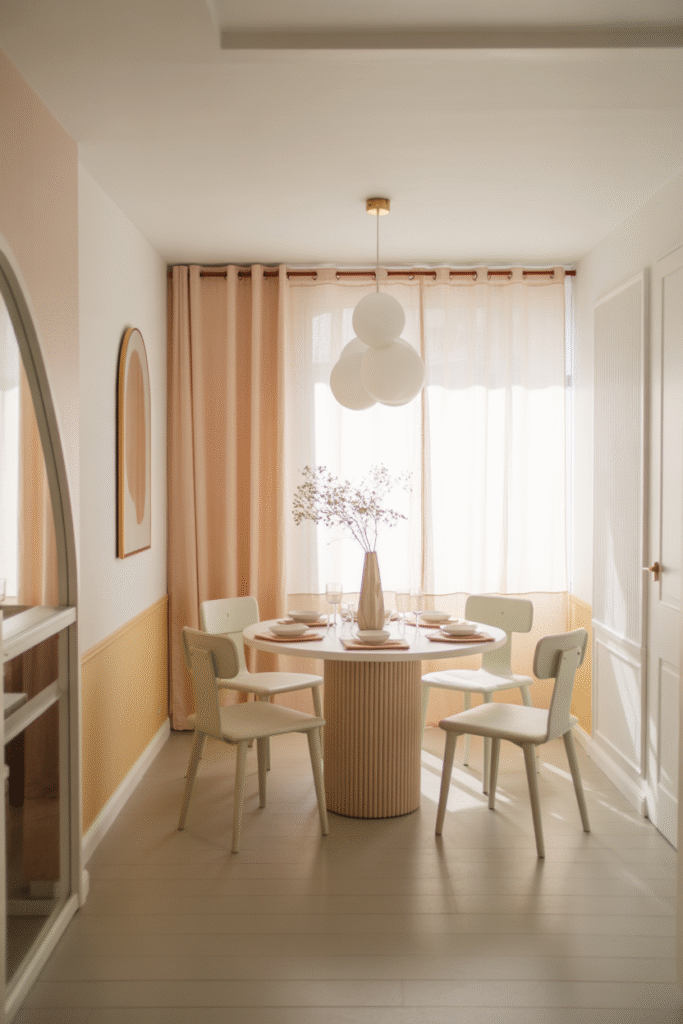
White, cream, and pale wood furniture reflects more light and looks smaller than the same pieces in dark finishes. In a tight dining room that visual difference is noticeable. You can still add colour with cushions, art, and tableware.
Mix the pale tones: All white can look flat and cold. Mix warm white paint, light oak, and cream textiles so the room stays soft rather than stark.
Ground it with texture: A woven rug or linen runner stops pale furniture floating. Texture gives the eye something to settle on without adding dark blocks of colour.
- Choose light wood or painted finishes
- Mix warm white, cream, and pale oak
- Add texture with linen and woven pieces
Shop This Look
12. Glass Pendant Lighting
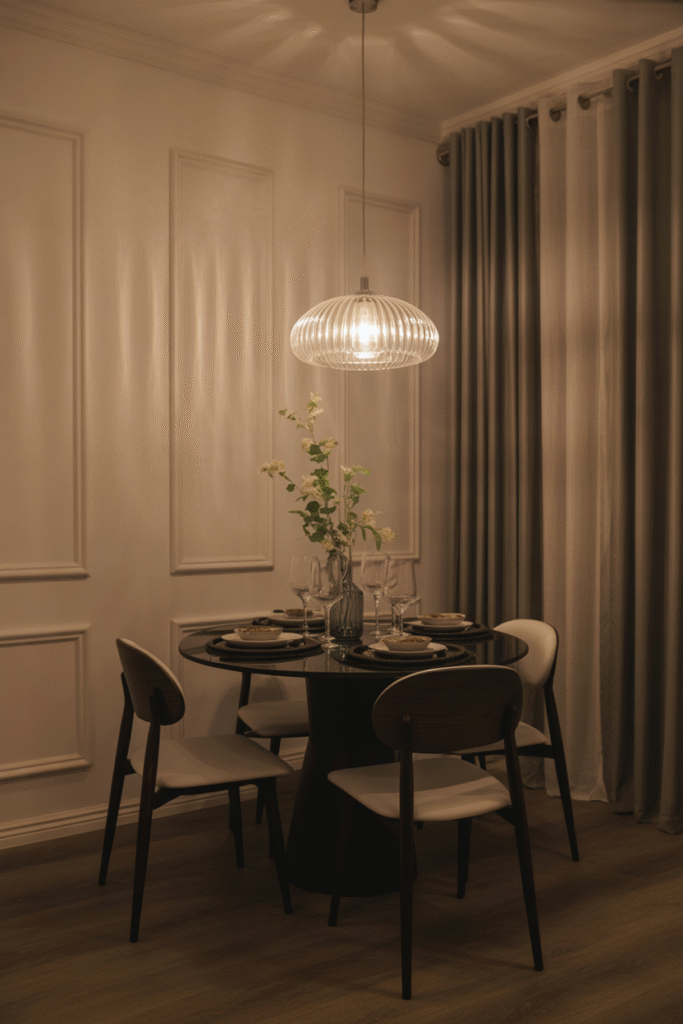
Clear glass pendants light the table without blocking sight lines across a small room. One pendant centred over the table is usually enough. Two smaller ones suit a longer narrow table.
Hang at the right height: The bottom of the pendant should sit about 30 inches above the table top. Lower feels intrusive, higher spreads light too thin and leaves the table dim.
Use warm bulbs: Pick bulbs around 2700K for dining. Cool white light makes food look grey and a small room feel like an office.
- Centre one pendant over the table
- Hang it 30 inches above the top
- Fit warm 2700K dimmable bulbs
Shop This Look
13. Extendable Dining Table
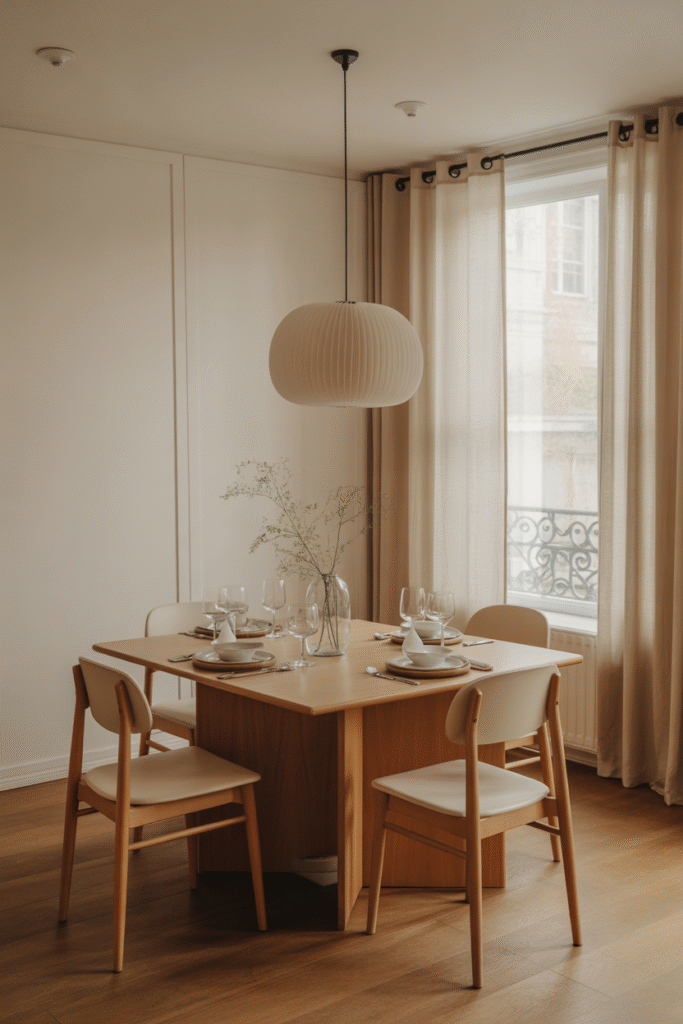
An extendable table stays small daily and opens up for guests. Butterfly leaves that store inside the table are the easiest to live with. You avoid hunting for a loose leaf in a closet mid dinner party.
Count your real needs: Most households host extra guests a few times a year. Buy for daily size first and let the extension cover the rare big meal, not the other way round.
Check the closed footprint: Closed size is what your room lives with. Measure it with chairs tucked in, since that is the space it takes on a normal day.
- Choose self storing butterfly leaves
- Measure the closed size with chairs in
- Open and close it once before guests arrive
Shop This Look
14. Wall-Mounted Foldable Chairs
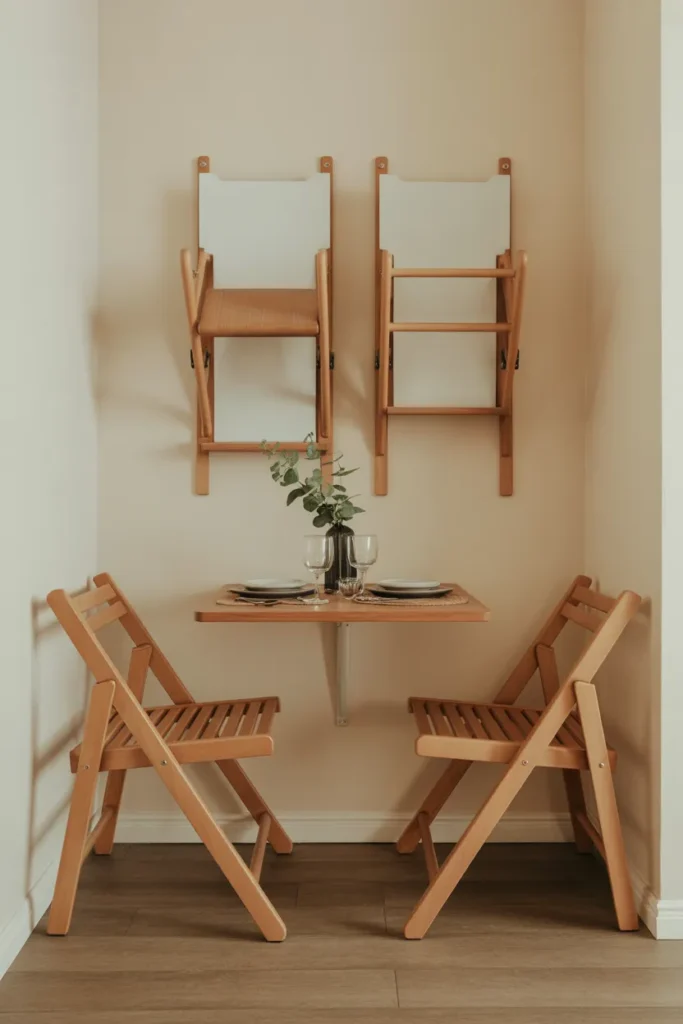
Folding chairs that hang on wall hooks keep spare seating off the floor. Bring them down for guests and put them back after. It beats stacking chairs in a corner where they collect dust and clutter the view.
Use strong hooks: Each hook or bracket must hold the chair weight plus a knock. Fix them into studs and test with a firm pull before trusting them with the full set.
Keep daily chairs simple: Two everyday chairs plus wall stored spares works well for small households. It keeps the table clear and the room open most of the time.
- Fix chair hooks into wall studs
- Hang spares flat against the wall
- Keep only daily chairs at the table
Shop This Look
15. Narrow Rectangular Table
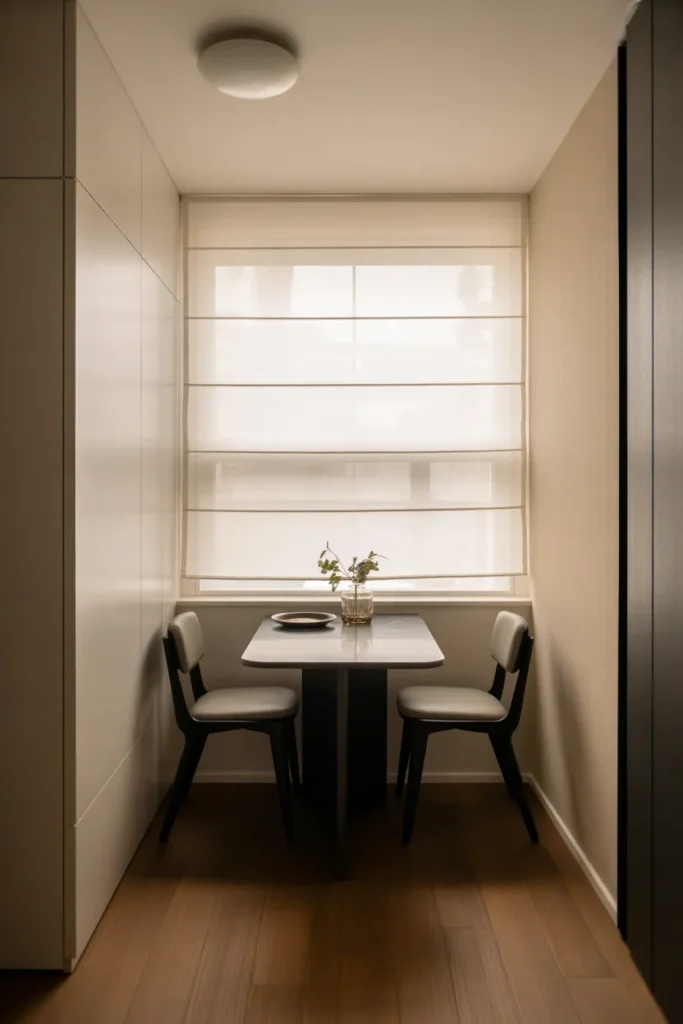
A narrow rectangular table, around 30 inches wide, fits rooms where a round table blocks the walkway. It sits well against a wall with chairs on one side and a bench on the other. Four people fit without elbows fighting.
Run it along the wall: Push the long side near the wall and seat the bench side there. The open side keeps a clear path through the room.
Use a runner, not a cloth: A full tablecloth makes a narrow table look smaller and gets pulled by passing hips. A runner down the centre keeps the edges clear.
- Choose a top about 30 inches wide
- Pair a bench on the wall side
- Use a runner instead of a full cloth
Shop This Look
16. Light-Reflecting Wall Paint
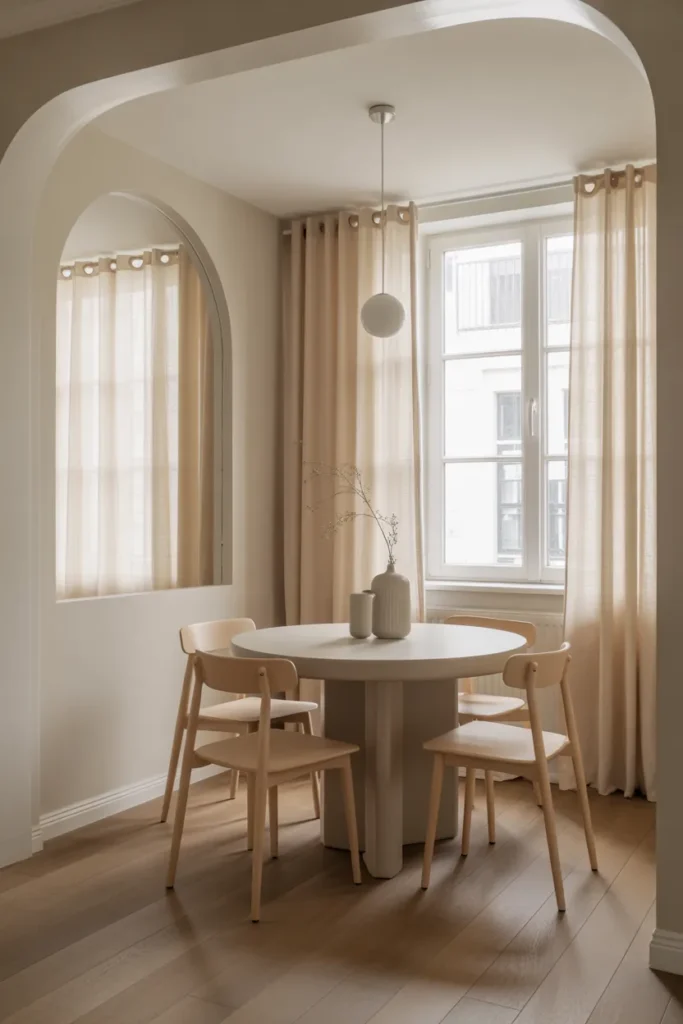
Paint with a light, slightly warm tone and a soft sheen reflects daylight around a small dining room. Satin or eggshell finishes bounce more light than flat matte. The ceiling in a brighter white lifts the whole box.
Test on the biggest wall: Paint a large swatch and check it morning and evening. Small rooms change character fast as light shifts, and a colour that looks cream at noon can look yellow at night.
Keep trim brighter: White trim against soft wall colour gives the room clean edges. It also makes low ceilings feel a touch higher.
- Choose satin or eggshell over flat matte
- Test a large swatch in two lights
- Paint the ceiling a brighter white
Shop This Look
17. Vertical Storage Solutions
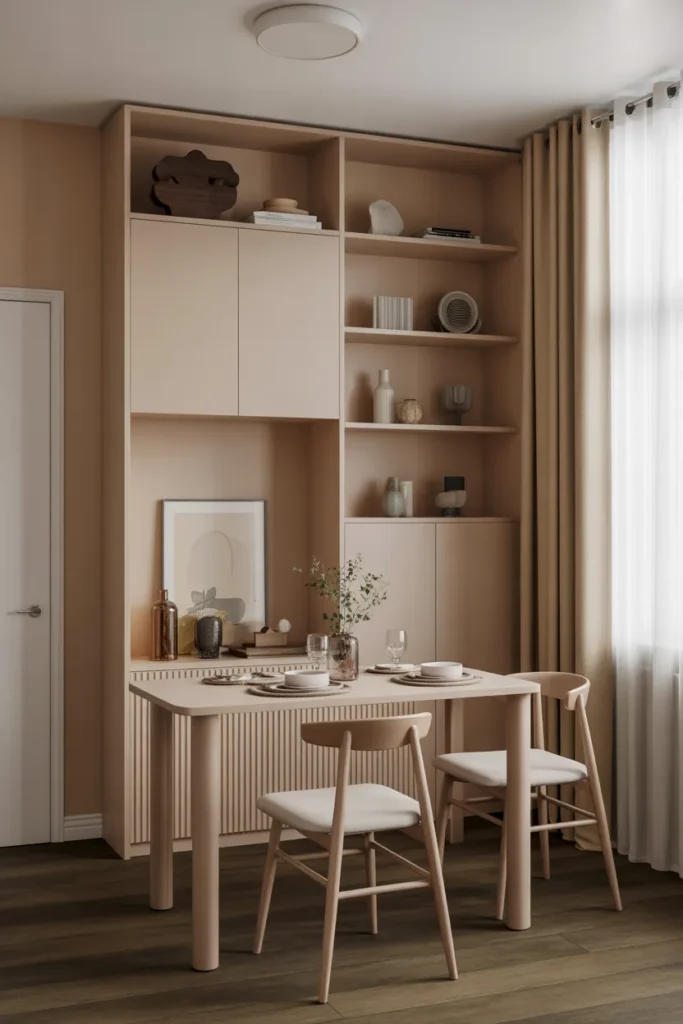
Tall, narrow storage uses the wall height a small dining room cannot spare on the floor. A slim tower cabinet or tall shelving unit holds linens, candles, and serving ware in one vertical strip. Keep heavy items low for safety.
Anchor tall pieces: Anything over about 4 feet should be fixed to the wall. Dining chairs get knocked, and a loaded tower can tip if it is not anchored.
Leave one shelf open: One open shelf for a plant or stacked bowls stops a tall unit looking like a wardrobe. It breaks up the block and ties it to the dining theme.
- Pick a unit under 16 inches deep
- Anchor it to the wall
- Store heavy items on low shelves
Shop This Look
18. Open-Concept Dining Area
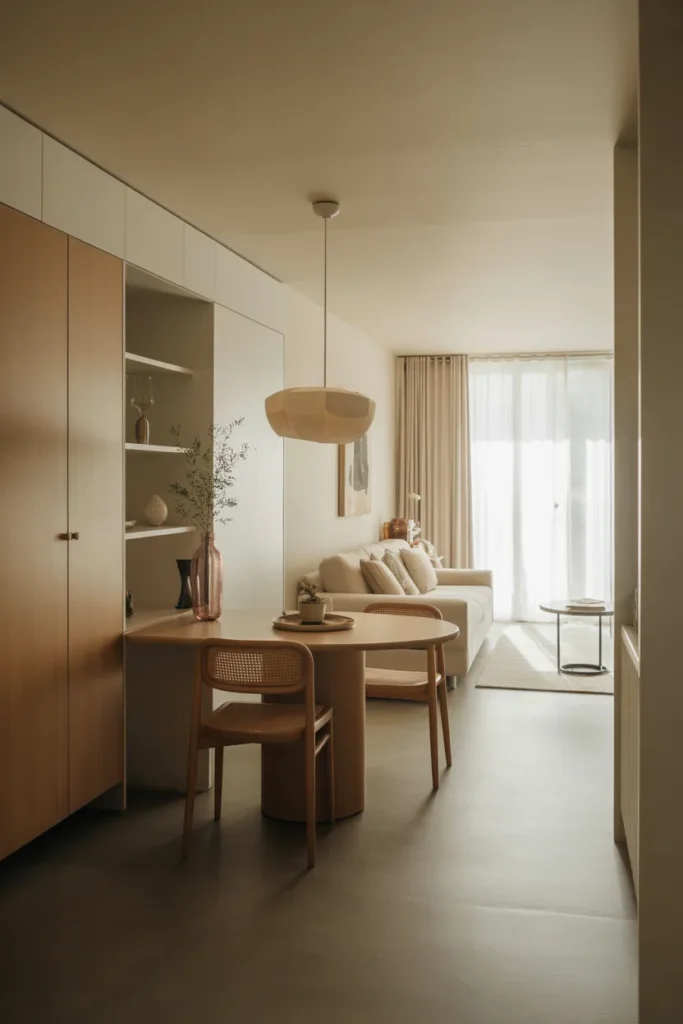
In an open plan space, the dining set needs a clear identity without walls. A rug, a pendant, and consistent finishes mark the zone. Keep the walkway between kitchen and living areas completely clear of chairs.
Repeat one finish: Use the same wood tone or metal finish as the living area. Matching one material makes the open space feel planned rather than split.
Size down honestly: Open plan tempts people into a six person table they do not need. A four person set with room around it looks better and lives better.
- Mark the zone with rug and pendant
- Keep through walkways fully clear
- Match one finish with the living area
Shop This Look
19. Multipurpose Storage Bench
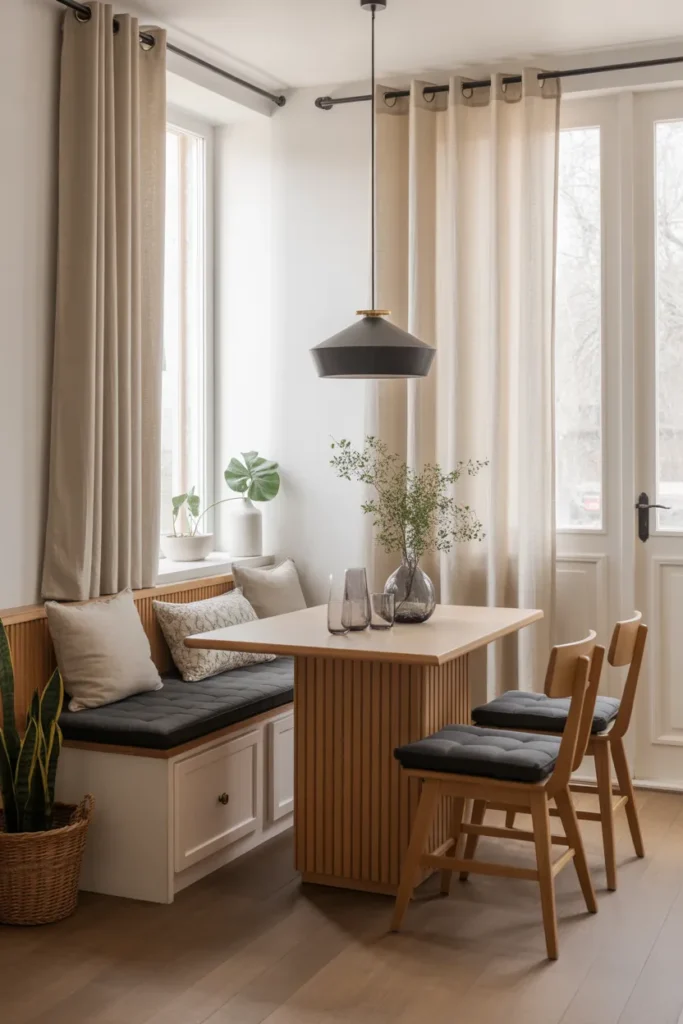
A storage bench gives seating and a home for table linens, candles, and games in one piece. In a small dining room that double job matters. Lift top benches are easiest for items you use weekly.
Sort by frequency: Daily placemats go in the bench you sit on most. Rare items like extra serving platters can go in a less handy spot.
Cushion the lid: A padded top or loose cushion makes the storage bench comfortable for a full meal. Test the height with the cushion on, since it adds an inch or two.
- Choose a lift top for weekly items
- Check seat height with cushion added
- Keep one bench for daily linens
Shop This Look
20. Corner Lighting for Cozy Atmosphere
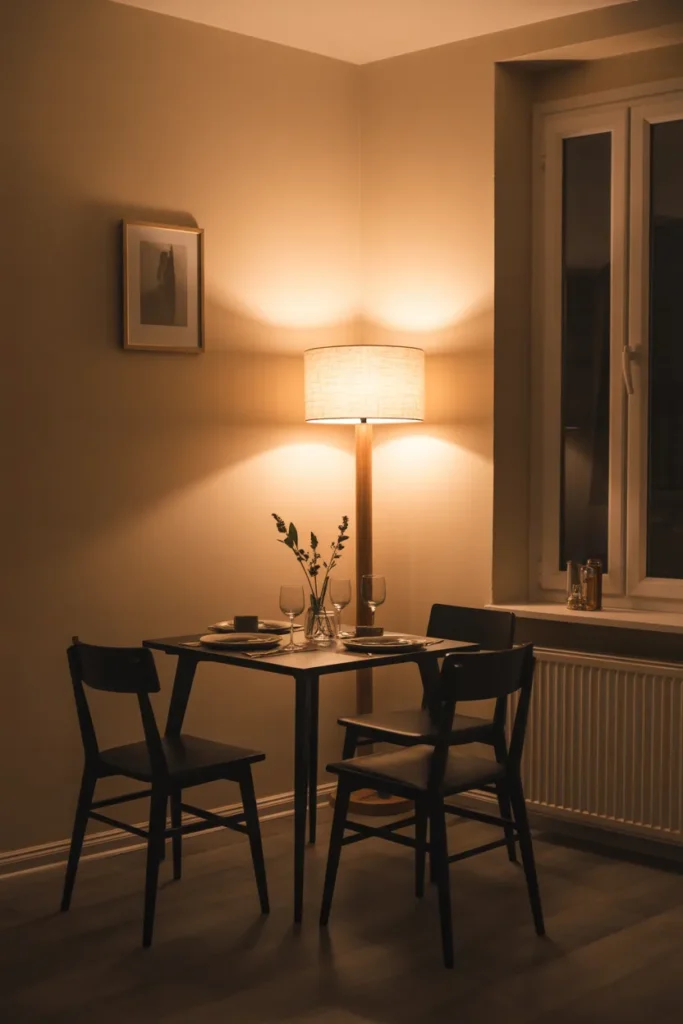
A small dining room often has one dark corner that no ceiling light reaches. A floor lamp or wall sconce in that corner evens the light and makes the room feel larger at night. Warm bulbs keep it comfortable rather than clinical.
Layer, do not blast: Two softer light sources beat one bright one. Corner light plus the table pendant gives depth without harsh shadows on faces.
Use the corner fully: A slim arc or uplight lamp takes about a square foot. That same corner can hold a plant stand under the light for a bit of height.
- Add one lamp to the darkest corner
- Use warm bulbs around 2700K
- Pair corner light with the table pendant
Shop This Look
21. Patterned Accent Wall
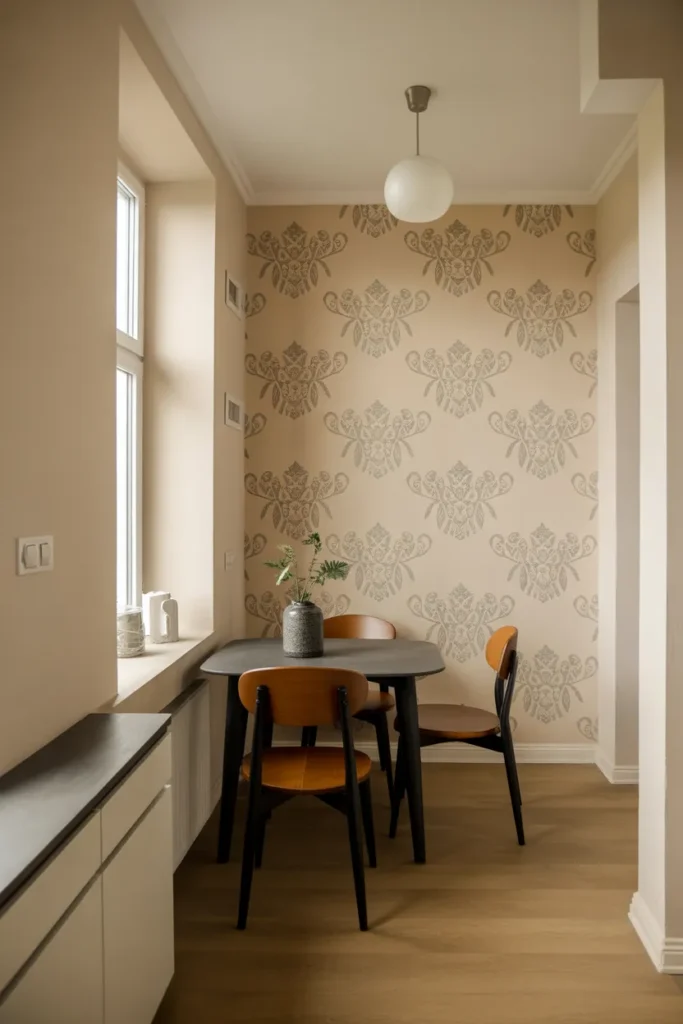
One patterned wall gives a small dining room character without patterned clutter everywhere. Keep the pattern scale medium, since tiny prints buzz and huge prints can swamp a short wall. The other walls stay plain.
Pick the short wall: Pattern on the shortest wall makes it a feature and can make the room feel wider. It is also the cheapest wall to paper if you change your mind later.
Pull one colour out: Take one colour from the pattern for cushions or chair pads. That single repeat ties the wall to the furniture without matching everything.
- Use a medium scale pattern
- Paper the shortest wall only
- Repeat one pattern colour in textiles
Shop This Look
22. Hanging Planters for Green Touch
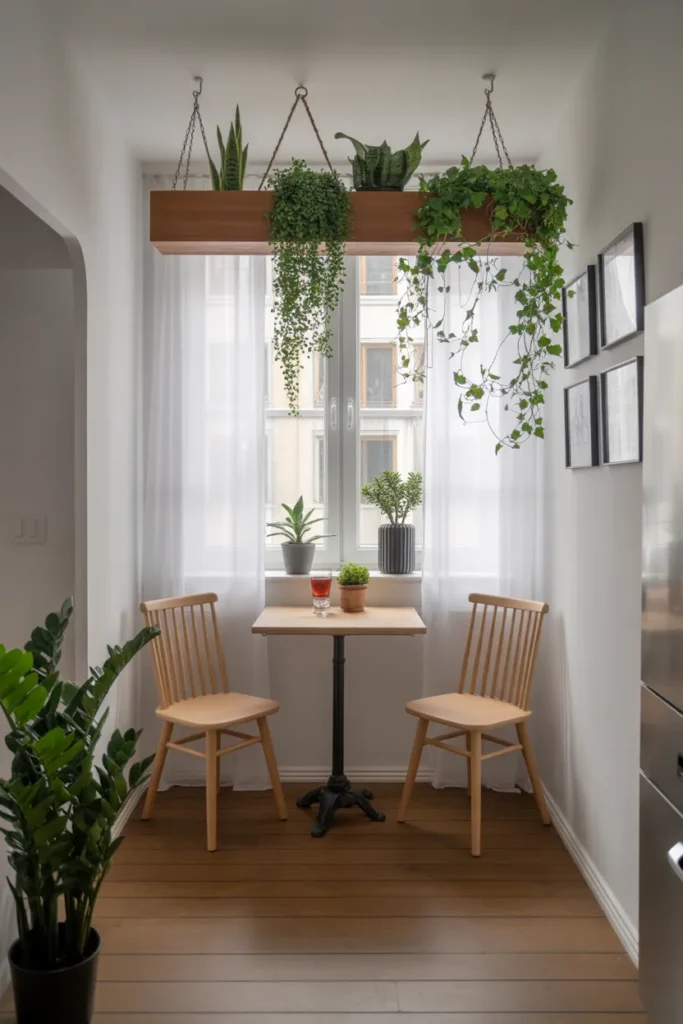
Plants hung above head height add green without taking table or floor space. Two or three planters at varied heights look natural. Keep them clear of the pendant light and away from where heads pass.
Choose trailing plants: Pothos and similar trailers suit hanging planters and tolerate indoor light. Water them in the sink and let them drain before rehanging to avoid drips on the table.
Hang from proper fixings: Use ceiling hooks rated for the wet weight of the planter. Soil and water are heavier than the pot looks.
- Hang planters clear of walkways
- Pick easy trailing plants like pothos
- Use rated ceiling hooks
Shop This Look
23. Compact Bistro-Style Dining
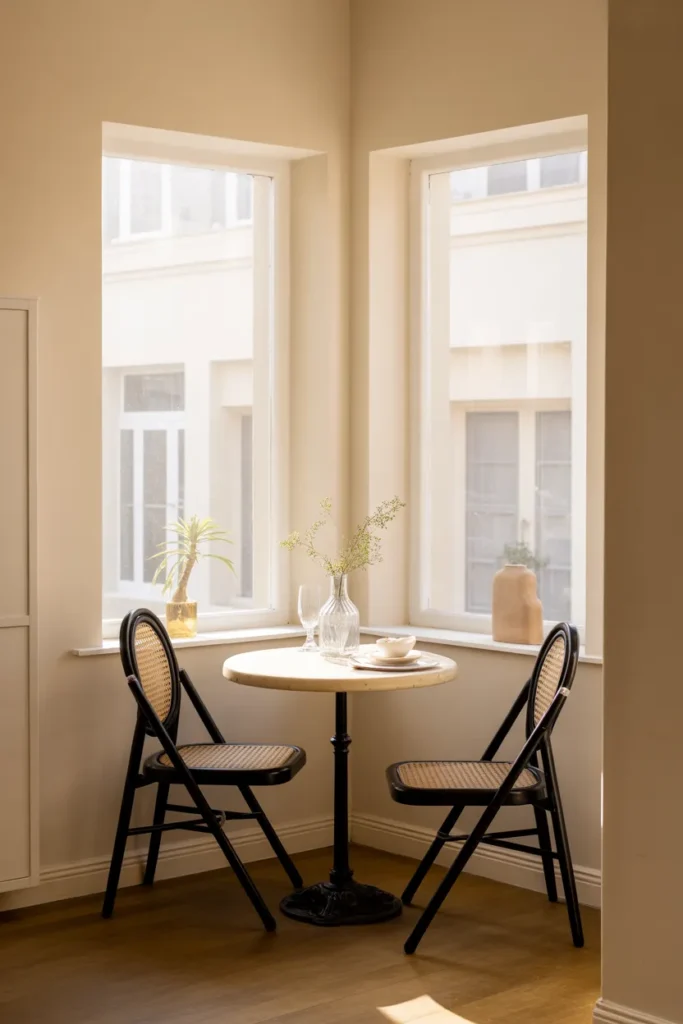
A small round table, two chairs, and a tiny pendant give you the cafe corner feel in very little space. It works in a kitchen corner or by a window. This set up suits couples and small flats best.
Keep the setting light: Bistro sets look best uncluttered. A small tray with two cups and a tiny vase is enough, anything more crowds the small top.
Choose foldable if tight: Many bistro sets fold flat. If the corner also serves another purpose during the day, folding earns its keep.
- Use a table under 32 inches wide
- Keep tabletop items to a small tray
- Pick a foldable set for shared corners
Shop This Look
How to Start
Start with the empty room and a tape measure, not with a table you like online. Mark the table size on the floor with tape and live with it for a day. You will spot walkway problems before money is spent.
Measure honestly: Write down the room size, the door swing, and any radiator or window that limits placement. Chairs need about 24 inches behind them to pull out, so add that to the table size before deciding it fits.
Buy in order: Table first, then seating, then storage and light. Buying storage before the table often means the storage wins space the table needed more.
- Tape the table footprint on the floor first
- Allow 24 inches behind chairs to pull out
- Buy table, then chairs, then storage
Shop This Look
Common Mistakes
- Buying a table that fits the room on paper but leaves no room to pull chairs out.
- Choosing dark, heavy furniture that makes a small room feel smaller than it is.
- Filling every wall with storage so the room feels like a pantry with a table in it.
- Hanging the pendant too high or off centre so the table sits in dim light.
- Using a thick, high pile rug that chairs catch on every time someone stands up.
- Seating six daily when two people eat there, and crowding the room for rare guests.
- Skipping wall anchors on tall storage and benches that children climb on.
Frequently Asked Questions
What size table fits a small dining room?
For four people, a round table of 36 to 42 inches or a rectangular table about 48 by 30 inches usually works. Leave 24 inches behind chairs so people can get in and out without shuffling sideways.
Round or rectangular table, which is better for a small room?
Round suits square rooms and busy walkways because there are no corners to bump into. Rectangular suits long, narrow rooms and works better pushed against a wall with a bench on one side.
How do I add storage without a sideboard?
Use the walls. Floating shelves, a storage bench, and one tall narrow cabinet hold what a sideboard would, without taking the same floor space in the middle of the room.
What colours make a small dining room feel bigger?
Light, warm tones on walls and furniture reflect more light and read as more space. Add depth with texture and one darker accent, like chair pads or a framed print, rather than dark furniture.
Where can I find more small dining layouts?
For more layouts and tight space set ups, see these tiny dining room ideas with photos of each arrangement. Start there if your space is a corner or nook rather than a full room.
The Finishing Touch
A small dining room works when every piece earns its space and nothing blocks the path through it. The table size sets everything else, so get that right and the rest follows without much fuss.
For more layout photos and measurements before you buy, browse the dining room ideas on Houzz and filter by room size. Seeing real small rooms helps more than showroom shots of large ones.
Start with one change, usually the table or the seating, and live with it for a few meals. Small rooms show improvements fast, and you will know quickly what the next fix should be.

2 Comments