

22 Small Bathroom Design Inspirations That Maximize Space & Style
A small bathroom does not need more square feet nearly as much as it needs better choices. A floating vanity, a large mirror, glass instead of a curtain, and storage built into the walls can make the same footprint feel twice as workable. None of these ideas require moving plumbing in most cases.
These 22 ideas cover layout, color, tile, lighting, and storage, from a corner sink and wall hung toilet to recessed niches and a compact tub. Some are remodel decisions. Others, like open shelving, light wood accents, and plants, can be done in an afternoon.
Work through them in order of impact for your room. If the floor feels crowded, start with the vanity, toilet, and door ideas. If the room feels dark or flat, start with color, mirror, and lighting. Small rooms reward one good change at a time.
This post contains affiliate links. If you buy through them, I may earn a small commission at no extra cost to you.
1. Floating Vanity to Create Visual Space

A floating vanity lifts the cabinet off the floor, and that strip of visible floor underneath changes how big the room feels. Your eye reads the full floor area, so the bathroom feels wider. You also gain a practical bonus, mopping under the vanity takes seconds.
Size it for the room: In a tight bathroom, a 24 to 36 inch floating vanity with one sink is usually the sweet spot. Deeper drawers beat shallow cupboards for usable storage. Measure the door swing and the toilet clearance before ordering, and leave at least 15 inches from the vanity centerline to any side wall.
Use the space below wisely: Keep the under vanity zone mostly empty, that emptiness is the point. A single low basket for extra towels is fine. A stack of boxes under there cancels the visual gain you paid for.
- Choose a wall hung vanity with full extension drawers.
- Add a low basket underneath for spare towels only.
- Fit a slim faucet to keep the counter clear.
Shop This Look
2. Light Color Palette for an Airy Feel

Light colors reflect what little natural light a small bathroom gets and blur the corners where walls meet. White, warm off white, pale gray, and soft sage all work. The key is to keep walls, tile, and large fixtures in the same light family so the room reads as one space, not chopped up pieces.
Warm the white up: Pure blue white can feel cold and clinical in a windowless room. A warm white on walls, paired with white fixtures, keeps the room bright without the chill. Test paint on the wall and check it under the actual bathroom bulb, not daylight alone.
Add depth without dark color: Use texture instead of contrast, a matte wall with a gloss tile, a ribbed towel, a wood stool. Light rooms go flat when every surface is smooth and the same sheen. Two or three textures keep a pale scheme interesting.
- Paint walls and ceiling the same light color to lift the room.
- Keep the floor light or mid tone, dark floors shrink the footprint visually.
- Use towels and a bath mat as the only strong color, they are cheap to change.
Shop This Look
3. Large Mirror to Expand the Space

A large mirror is the cheapest way to add perceived space. It reflects light and the opposite wall, so the room feels deeper than it is. Going wide, or even wall to wall above the vanity, works better than a small framed mirror floating in the middle of the wall.
Go bigger than the vanity if you can: A mirror that extends beyond the vanity width spreads light over the whole wall. Edge to edge mirrors need accurate measuring and safe fixing, so order after the vanity is set. Leave a small gap at the counter with a splash upstand behind the sink.
Light it from the front: A mirror lit only from a ceiling light throws shadows on your face. Add a light above or on both sides of the mirror at face height. That one change improves shaving and makeup more than any other fitting in the room.
- Choose a frameless or thin frame mirror to keep the look light.
- Clean with a microfiber cloth to avoid streaks at this size.
- Consider two round mirrors for a double vanity instead of one sheet.
Shop This Look
4. Glass Shower Enclosure for Openness

A glass shower panel or door removes the visual wall that a curtain or frosted enclosure creates. You see straight to the back wall of the shower, so the whole wet area counts as room space. Clear glass also shows off tile you paid for instead of hiding it.
Pick the right glass setup: A single fixed panel suits a walk in shower and has no moving parts to fail. A hinged door needs swing clearance, check it against the toilet and vanity. Frameless glass looks lightest but costs more and needs solid fixing into studs or blocking.
Keep it clear with a routine: Hard water spots are the price of clear glass. A squeegee after each shower takes twenty seconds and prevents most buildup. A water repellent coating, reapplied every few months, makes the routine actually work.
- Use clear glass, not frosted, if the goal is visual space.
- Fit a small squeegee on a hook inside the shower.
- Choose chrome or matte black hinges to match your other fittings.
Shop This Look
5. Wall-Mounted Storage Solutions

Every inch of floor storage in a small bathroom costs you movement. Wall mounted storage, cabinets, shelves, hooks, and rails above floor level, takes the load without shrinking the room. The trick is to mount storage where it does not block light or crowd the mirror and shower zones.
Use the high and dead zones: The wall above the toilet, the strip above the door, and the wall beside the vanity are usually empty. A shallow cabinet over the toilet and hooks behind the door hold a surprising amount. Keep depth under 6 inches on walkway walls so shoulders clear it.
Anchor everything properly: Bathroom walls are often tiled or hollow. Use fixings rated for the wall type and the load, towels and bottles get heavy fast. A cabinet that pulls out of plasterboard takes tile with it, so this is not the place to guess.
- Fit an over toilet cabinet with doors to hide clutter.
- Add a row of hooks behind the door for robes and towels.
- Use a wall rail with hanging pots for small toiletries by the sink.
Shop This Look
6. Compact Vanity Designed for Small Spaces

A compact vanity designed for small rooms is shallower than standard, often 16 to 18 inches deep instead of 21. That saved depth goes straight back into floor space you can feel. Modern compact vanities still fit a usable sink and a drawer or two, so the trade is smaller than it sounds.
Check the sink is still usable: Some ultra slim vanities have sinks too shallow for washing hair or filling a bottle. Look for a basin with a sensible depth and a faucet that lands water mid bowl, not against the back edge. Read the internal drawer dimensions too, U shaped drawers around the trap hold less.
Pair it with a tall tap or wall tap: A wall mounted faucet frees the whole counter top of a compact vanity, which matters when the counter is small. If that plumbing change is too much, a tall single hole faucet set to one side leaves a clear patch for daily items.
- Choose 24 or 30 inch width for most small bathrooms.
- Pick a light finish to keep the smaller piece from looking heavy.
- Add a drawer organizer insert, small drawers waste space without one.
Shop This Look
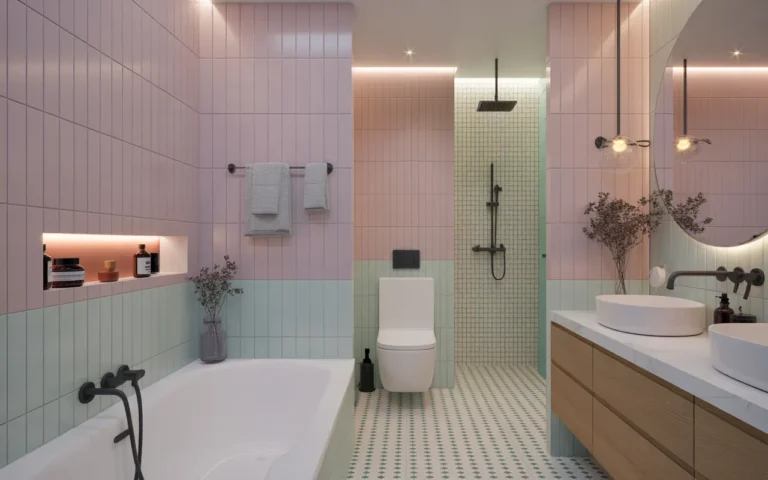
7. Vertical Tile Layout to Increase Height

Laying tile vertically makes the walls feel taller because the grout lines lead the eye up. It works with subway tile stacked or offset, and with larger tiles where the long side runs up the wall. In a low ceilinged small bathroom, this is one of the strongest visual changes tile alone can make.
Stack or offset, both work: A vertical stack gives a modern grid. A vertical brick offset feels softer and more traditional. Either reads taller than the horizontal versions of the same tile. Keep grout close to the tile color if you want the height effect without a busy grid.
Run it to the ceiling in the shower: Stopping tile at an arbitrary line chops the wall and lowers the room visually. In the shower, take tile to the ceiling if the budget allows. Around the rest of the room, a consistent height line keeps the scheme tidy.
- Use 3 by 12 or 4 by 12 inch tiles for a clear vertical rhythm.
- Avoid dark grout if the goal is calm height, it turns lines into stripes.
- Check walls are flat, vertical layouts show bumps in raking light.
Shop This Look
8. Built-In Niches for Smart Storage

A shower niche built into the wall holds shampoo and soap without a caddy or a corner shelf eating into standing room. Recessed niches also work above a tub and, in dry areas, as shallow display recesses. They must be planned before tiling, because the recess is framed and waterproofed as part of the wall.
Waterproof it properly: A badly built niche pools water and leaks into the wall. The base should slope slightly toward the shower, all joints get waterproof membrane, and a prefab niche insert is the safest route for most installers. Add a tile edge trim so the recess looks finished, not cut in.
Size it for real bottles: Measure your tallest pump bottle and add clearance. A niche around 12 inches wide and tall enough for the big bottle, with one shelf, covers most households. Two smaller niches, one per person, beat one crowded one in a shared bathroom.
- Fit the niche in an internal wall where plumbing and insulation allow.
- Tile the niche back in the accent tile for a deliberate feature.
- Keep a small niche low for kids or for a foot rest when shaving legs.
Shop This Look
9. Minimalist Fixtures for Clean Design

Minimalist fixtures, simple taps, a plain shower head, a clean lined towel rail, stop a small room from feeling cluttered at the detail level. Every ornate fitting takes visual room. A restrained set in one finish also makes cleaning faster, because there are fewer grooves and joints to work around.
Pick one finish and repeat it: Chrome, matte black, or brushed nickel, choose one and use it for taps, shower, rail, hooks, and the mirror frame if there is one. Mixed finishes in a small room read as accidental. One finish repeated four or five times reads as a design.
Choose wall mounted where it helps: A wall spout over a compact sink and a wall rail instead of a freestanding rack both return counter and floor inches. Built in soap dishes and a recessed toilet roll holder are small versions of the same idea.
- Avoid crosshead taps in tiny basins, they crowd the sink edge.
- Use a single lever mixer, faster and cleaner than two taps.
- Keep the shower head size modest, oversized heads overwhelm small cubicles.
Shop This Look
10. Corner Sink to Save Floor Space

A corner sink uses the one part of a small bathroom that is usually wasted, the corner. Pedestal and wall hung corner basins free the floor in front of the toilet and vanity run, which can be the difference between a door that opens fully and one that does not. This suits cloakrooms and tight ensuites best.
Know its limits: Corner sinks are small. They work for hand washing, teeth, and a quick face wash, not for soaking items or bathing a baby. If this is the only bathroom, a compact straight vanity may serve you better. In a second bathroom, the corner sink is often all you need.
Add storage around it: A corner basin has no cabinet, so plan a mirror cabinet above it and a small shelf or rail beside it. A corner shelf at counter height holds soap and a toothbrush pot without crowding the basin rim.
- Choose a wall hung corner basin to keep the floor clearest.
- Fit a small corner shelf above for daily items.
- Use an angled mirror or two mirrors on both walls in the corner.
Shop This Look
11. Open Shelving for Lightness

Open shelves keep a small bathroom feeling light because you can see the wall through them, unlike a closed cabinet that presents a solid block. They suit towels, baskets, and a few bottles. They fail when they hold everything, so open shelving works best paired with one hidden storage spot for the messy items.
Keep only the tidy things out: Rolled towels, a plant, and matching baskets look good open. Half used tubes and spare cleaning bottles do not. Store those in a vanity drawer or a lidded box on the shelf. Uniform containers are what make open shelves look styled instead of stored.
Place them out of the splash zone: Shelves beside the mirror or above the toilet stay drier than shelves over the sink or by the shower. Wood shelves need a sealed finish in a bathroom. Glass or metal shelves wipe clean and suit wet walls better.
- Use two shelves maximum on one wall in a small room.
- Roll towels instead of folding, it saves space and looks neater.
- Leave a third of each shelf empty on purpose.
Shop This Look
12. Neutral Tiles with Subtle Texture

Neutral tile with a hint of texture gives a small bathroom interest without the visual noise of pattern or strong color. Think matte stone look tile, a subtle ribbed tile, or handmade look squares in white, bone, and pale gray. Texture also hides water marks and soap film better than a flat gloss surface.
Layer two textures, not five: One textured tile on one wall, with plain tile elsewhere, is enough. A popular split is textured tile in the shower and smooth tile on the floor and lower walls. More than two textures in a tiny room starts to feel restless.
Use grout to soften, not outline: Grout close in color to the tile keeps the textured surface reading as one calm plane. High contrast grout draws a grid over the texture and doubles the visual busyness. Seal grout in the shower zone regardless of color.
- Try a ribbed or fluted effect tile on the vanity wall.
- Keep floor tile plain and matte for grip and calm.
- Test texture samples wet, some look very different in the shower.
Shop This Look
13. Sliding Door to Save Space

A standard hinged door eats around 8 square feet of swing space in a small bathroom. A sliding door, pocket door, or surface mounted barn style slider returns that area to the room. Suddenly a vanity or storage unit fits where the door used to sweep. The plumbing does not move. Only the carpentry changes.
Pocket versus surface slider: A pocket door disappears into the wall but needs the wall opened and kept free of pipes and wires. A surface slider is far easier to retrofit but needs a clear wall run outside the bathroom and gives a looser seal. For a main bathroom, the pocket is neater. For a quick fix, the surface slider wins.
Do not skip privacy: Bathroom sliders need a proper privacy latch, not just a handle, and the family has to accept a slightly less soundproof door. Test this idea on an ensuite first if you are unsure. Guests tend to prefer a standard door in a hall bathroom.
- Fit soft close hardware so the door does not slam the frame.
- Keep the wall run for a surface slider clear of switches and rails.
- Choose a solid core door panel for better sound blocking.
Shop This Look
14. Accent Wall for Visual Interest

An accent wall gives a small bathroom one place with color, pattern, or texture while the other walls stay plain. The far wall behind the vanity or the back wall of the shower are the usual choices. One feature wall adds depth. Pattern on every wall closes a small room in.
Choose a wall you face, not one beside you: An accent on the end wall pulls the room toward it and can make the space feel longer. Tile, washable wallpaper, or a deeper paint color all work. Keep the accent within your main palette, one new color is enough.
Keep the rest quiet: The accent only works if the other surfaces step back. Plain tile, a simple mirror, and unpatterned towels let the feature wall do its job. If the floor is also patterned, skip the accent wall and choose one hero surface.
- Try a soft sage, dusty blue, or terracotta accent in a white room.
- Use large scale pattern, small busy prints shrink a small wall.
- Light the accent wall well or deep colors go muddy.
Shop This Look
15. Recessed Lighting for a Clean Ceiling

Recessed ceiling lights sit flush, so the ceiling reads as one clean plane with no pendant or bulky fitting dropping into an already low room. They also spread light evenly, which removes the dark corners that make small bathrooms feel smaller. A grid of small downlights beats one central fitting every time.
Place them for tasks, not just coverage: Put light over the shower, over the vanity, and in the center, on separate switching or a dimmer if you can. Mirror tasks need light in front of your face, so recessed lights alone can still leave shadows. Pair them with a mirror light for the full fix.
Use bathroom rated fittings: Ceiling lights in the shower and bath zones need the correct water rating for their zone, and a warm to neutral color temperature, around 3000K, that flatters skin. Cheap cold downlights are why some small bathrooms feel like offices.
- Use dimmable fittings so the room works for a night visit too.
- Space lights evenly, dark patches show more in small rooms.
- Keep one light on a separate switch for low level night light.
Shop This Look
16. Wall-Hung Toilet for a Minimal Look

A wall hung toilet hides the cistern in the wall or a boxed unit, so the bowl projects less into the room and the floor beneath is clear. That clear floor makes the room feel bigger and makes cleaning around the base a quick mop instead of a scrub on your knees. It is a remodel job, but a high impact one.
Plan the frame and access: The cistern frame needs a solid wall or a built out unit, and you need an access panel for future repairs, often the flush plate itself. Choose a system your plumber knows. A leaking hidden cistern with no access is the nightmare version of this idea, and it is avoidable.
Check the seat height and projection: Short projection models suit small rooms best. Confirm the finished seat height suits everyone in the house, wall hung frames are adjustable at install and effectively fixed after. Sit on the showroom version before ordering if you can.
- Pair with a large floor tile to extend the clear floor effect.
- Use a matte flush plate to match your other fittings.
- Keep a spare flush mechanism part number noted from day one.
Shop This Look
17. Light Wood Accents for Warmth

White and light tile schemes can feel cold in a small bathroom. Light wood, oak, ash, or pale bamboo in a stool, a shelf, a bath mat board, or the vanity front, warms the room without darkening it. Wood also adds a natural texture that stone and ceramic lack.
Protect wood from standing water: Use sealed or oiled wood made for bathrooms, and keep wood pieces out of direct shower spray. A wood bath mat board should be lifted to dry. Teak and bamboo handle humidity best. Cheap softwood will swell and split within a year.
Keep the tone consistent: One light wood tone repeated two or three times looks planned. Mixing orange oak, gray wash, and dark walnut in one small room looks like leftovers. Match new pieces to the warmest item you already own.
- Use a wood stool as a flexible shelf by the tub or sink.
- Add a bamboo tray over the bath for books and candles.
- Choose a wood front vanity if you want the warmth built in.
Shop This Look
18. Frameless Mirror Cabinets for Hidden Storage

A frameless mirror cabinet hides bottles and medicines behind the mirror you need anyway. In a small bathroom that double duty is valuable, the storage does not project like a normal cabinet and the frameless face keeps the wall light. Look for internal shelves, a shaver socket if you need one, and soft close hinges.
Recess it if you can: A cabinet recessed into the wall sits almost flush and looks like a plain mirror. That needs a suitable wall and a builder. A surface cabinet still works, just choose the shallowest depth that fits your tallest bottle, usually around 5 inches of internal space.
Organize inside or it fails: Hidden storage with no order becomes a junk cupboard you dread opening. Use small clear boxes or a shelf riser so short items do not hide behind tall ones. Keep daily items at eye level and refills on the top shelf.
- Measure bottle heights before choosing cabinet depth.
- Pick a demister pad option if your mirror fogs badly.
- Keep the cabinet width close to the vanity width for a tidy line.
Shop This Look
19. Monochrome Color Scheme for a Seamless Look

A monochrome scheme, one color in several shades, makes a small bathroom feel seamless because there are no hard breaks between surfaces. White on white is the common version. Soft gray and warm beige monochromes work too and feel less stark. The floor, walls, and fixtures flow into each other.
Build interest with shade and sheen: Same color does not mean same everything. Use the base color in three depths, a slightly deeper floor, mid tone walls, lightest towels, and vary gloss and matte finishes. That layering is what stops monochrome looking like a hospital corridor.
Be careful with whites: Different whites clash badly in one room, a blue white tile next to a yellow white paint looks dirty, not layered. Take samples home and compare every white surface together under the bathroom light before ordering a thing.
- Carry one floor tile up the shower wall for a true seamless run.
- Use chrome or black fittings as the single contrast note.
- Add one plant or wood piece so the scheme does not go sterile.
Shop This Look
20. Compact Bathtub That Adds Luxury Without Bulk

A compact tub, often 60 inches or shorter and sometimes deeper than standard, gives you a real soak in a room where a full tub never fit. Japanese style deep tubs and short freestanding tubs are the two main routes. For families with small kids, a compact tub also beats a shower only setup at bath time.
Deep beats long for soaking: If you bathe to soak, a shorter, deeper tub is more comfortable and uses less water to cover you than a long shallow one. Check the internal dimensions, not just the outside. Rim width and internal slope decide comfort more than the brochure length.
Confirm access and floor strength: A filled compact tub plus a person is heavy, and deep tubs hold a lot of water. Check the floor can take it, especially upstairs in older houses, and measure every door and turn on the delivery route. A tub that cannot reach the room is an expensive garden feature.
- Choose a slipper or back to wall shape to save visual bulk.
- Fit a wall mounted filler to keep the rim clear.
- Add a bath tray and a good cushion if you read in the tub.
Shop This Look
21. Indoor Plants for a Fresh and Relaxing Atmosphere

One plant softens all the hard, wipe clean surfaces in a small bathroom and uses no floor space if it sits on a shelf, the cistern, or hangs from a hook. Humidity loving plants often do better here than anywhere else in the house. The green also gives a pale scheme a living accent that towels cannot match.
Choose plants that like steam: Ferns, pothos, and many orchids enjoy bathroom humidity. Succulents usually do not, despite how often they are photographed in bathrooms. If your room has no window, use a low light tolerant plant and rotate it to a brighter room every few weeks.
Keep it to one or two: A small bathroom with five plants feels like a greenhouse and collects clutter around it. One trailing plant on a shelf and maybe one small pot by the sink is the balanced version. Use plain pots in your scheme colors so the plant, not the pot, is the feature.
- Hang a trailing pothos from a ceiling hook to save every surface.
- Use a moisture meter if you tend to overwater.
- Keep plants out of direct shower spray and off the tub rim.
Shop This Look
22. Consistent Material Choices for a Cohesive Design

Using the same materials in the same way across a small bathroom is what makes it feel designed rather than patched together. One tile family, one metal finish, one wood tone, repeated. Every new material you add shortens the room visually, because the eye stops at each change.
Limit the palette on paper first: Write down your tile, floor, metal, wood, and paint before you buy anything. If the list has more than five main items, cut one. This list is also your repair record later, keep it with the spare tiles and paint codes.
Repeat, do not just match: Cohesion comes from repetition. The shower tile reappearing as the sink splashback, the floor tone picked up in a bath mat, the metal finish on every fitting. One off items, however nice alone, are what break a small scheme.
- Order all fittings in one finish from one range where possible.
- Store spare tiles, grout, and paint codes together.
- Photograph the finished room and check it reads as one space.
Shop This Look
How to Start
Measure the room properly first, length, width, ceiling height, and the positions of the door swing, window, toilet, and pipes. Note what can move and what cannot. In most small bathrooms the toilet and shower waste positions set the layout, and everything else is negotiable.
Fix the floor feel first: The biggest gains usually come from clearing the floor, a floating or compact vanity, a wall hung toilet if you are remodeling, and a door that does not swing into the room. Do those before spending on decorative finishes.
Then set one palette: Choose your tile family, one metal finish, and your paint color together, from samples in the room. Order the large items first, vanity, toilet, shower glass, because their sizes decide the smaller choices like mirror width and shelf positions.
- Photograph the room from the doorway, that view is your design test.
- List what must be stored in the room and size storage to that list.
- Keep 10 percent of the budget back for the surprises old bathrooms hide.
Shop This Look
Common Mistakes
- Choosing a standard depth vanity that leaves the room feeling crowded for the sake of a bigger sink.
- Mixing three or four metal finishes and tile types in a room too small to carry them.
- Putting a dark floor and dark walls together, then adding more lights to fight the gloom.
- Building a shower niche without proper waterproofing or a slope on its base.
- Keeping a swinging door that blocks a vanity or toilet when a slider would free the space.
- Buying open shelving as the only storage, with nowhere hidden for everyday clutter.
- Stopping shower tile at a low line that visually lowers the ceiling.
Frequently Asked Questions
What makes a small bathroom look bigger without remodeling?
A larger mirror, a light and consistent color palette, clear glass or a pale shower curtain left open, and clearing clutter off every surface. Those four changes cost little and usually gain more visual space than any single product.
Should a small bathroom have a tub or only a shower?
If bathing matters to your household or you have small children, a compact deep tub is worth the space. If nobody bathes, a walk in shower with glass and a niche feels larger and is easier to clean. Homes with one bathroom often keep a tub for resale.
What tile size works best in a small bathroom?
Mid to large tiles with fewer grout lines usually make the floor feel bigger, while small tiles suit shower floors where grip matters. Keep grout close to the tile color either way, a strong grid breaks up the space.
How do I add storage without a bigger vanity?
Use a mirror cabinet, an over toilet cabinet, shower niches, and hooks behind the door. Those four spots hold most daily items in a typical small bathroom. Edit what you store, duplicates and rarely used products belong elsewhere.
Where can I find tile ideas that suit a small bathroom?
Tile size, layout, and grout choice change a small room more than tile color alone. Browse our guide to small bathroom tile ideas for layouts that add height and width, with grout pairings for each.
The Finishing Touch
Finish a small bathroom by clearing it, not by adding to it. Edit the counter to the items you use daily, match the towels to the palette, and put one plant or wood piece back as the single soft note. The room should feel calm every time the door opens, not like a storage cupboard with a shower in it.
Lighting is the last check. Stand at the mirror at night with only the bathroom lights on and fix any shadow or glare you find, because that is the light you will actually live with. For more fitted small bathrooms to compare against, browse the small bathroom design photos on Houzz and note how often the same few moves, glass, mirrors, floating vanities, repeat.
Live in the room for a month before buying the next accessory. Small bathrooms punish impulse buys, and most people find the finished room needs less in it than they planned.



One Comment